Te Anau School Assembly Hall and Classrooms
Te Anau School needed a hall that could carry assemblies, performances and events, alongside classroom space built for flexible learning. The project delivered both, with integrated services and new toilet facilities, on an eight month contract period.
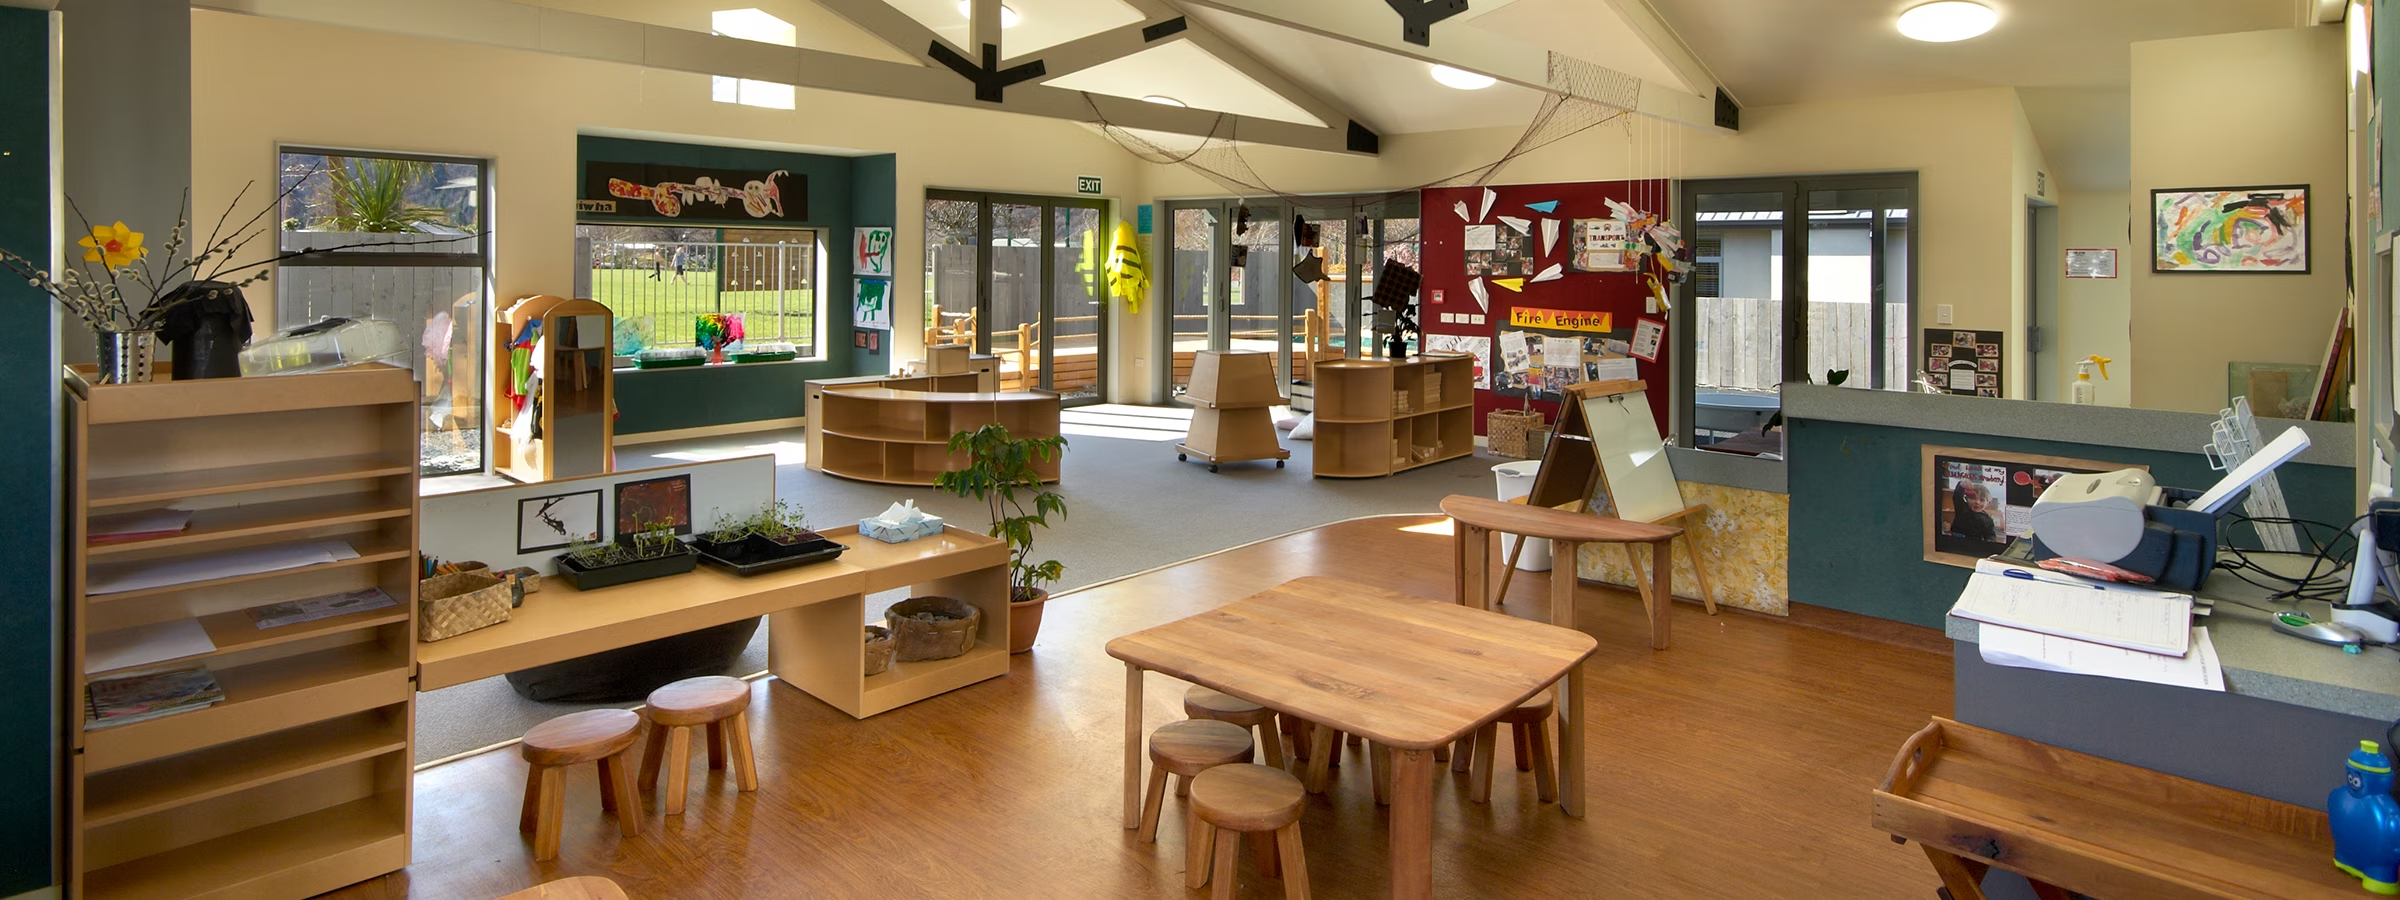
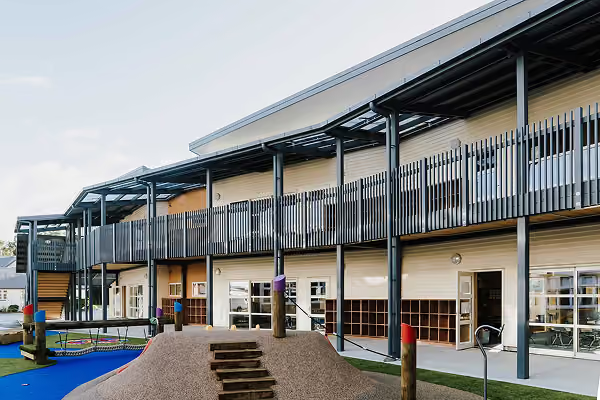
The hall is large and open plan, suited to multiple uses rather than a single function. Adjoining classrooms provide adaptable learning space. Lighting, HVAC, electrical and plumbing services run throughout, and the new toilets serve both staff and students, designed for accessibility and current building standards.
Layouts favour efficient circulation, and finishes were chosen to hold up under high traffic school use. The building gives Te Anau a contemporary facility that supports learning, school activities and community use. It was completed in 2026.
Photo Gallery