St Theresa's Catholic School
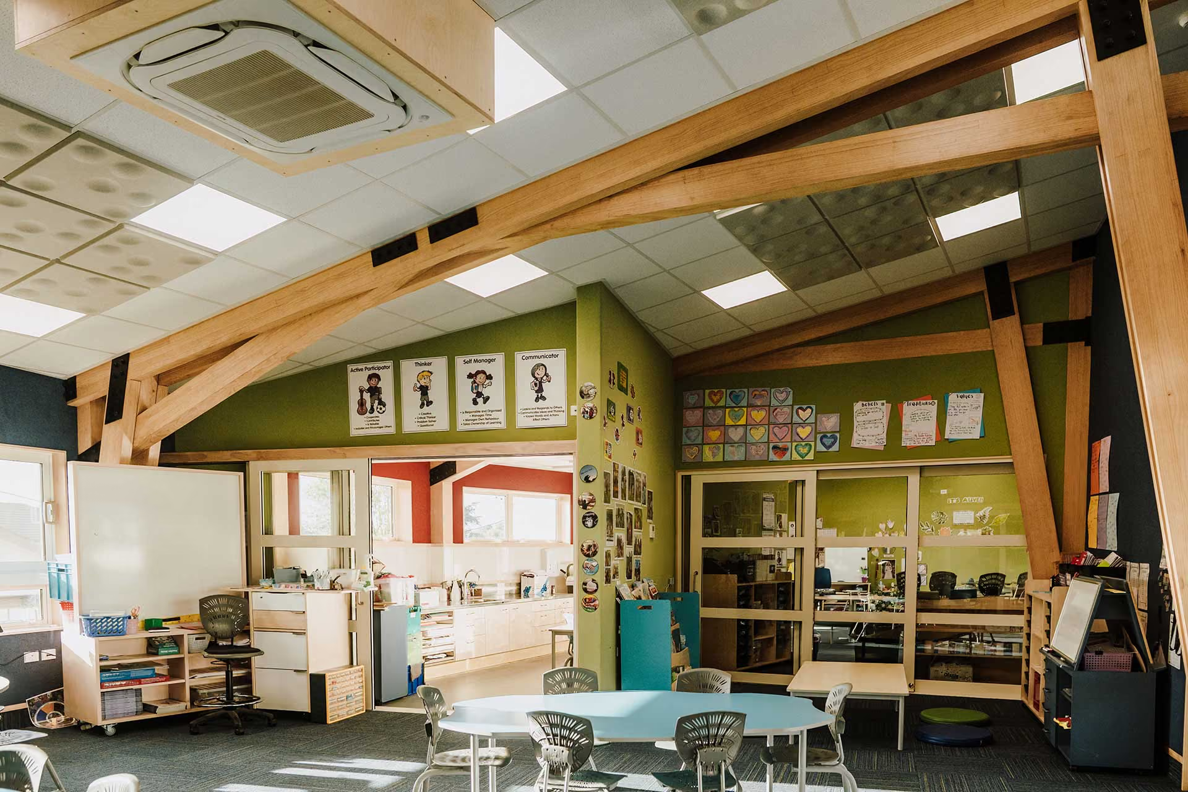
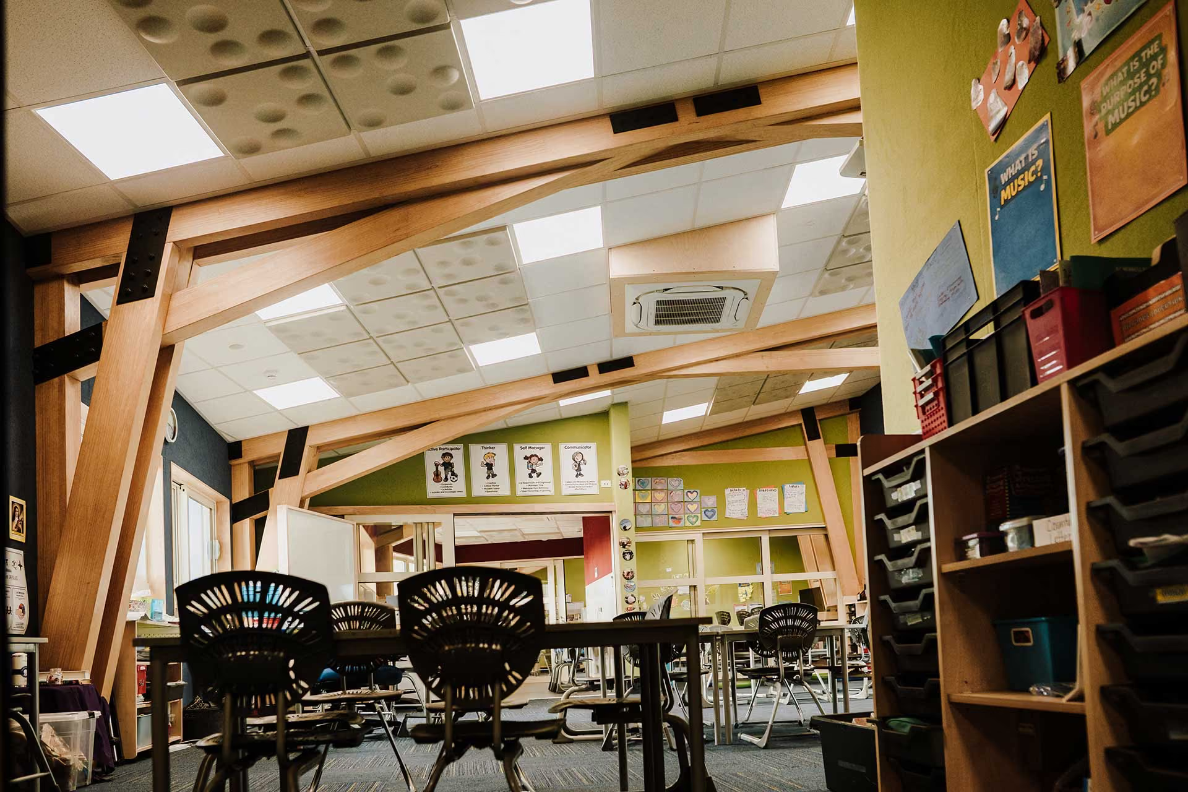
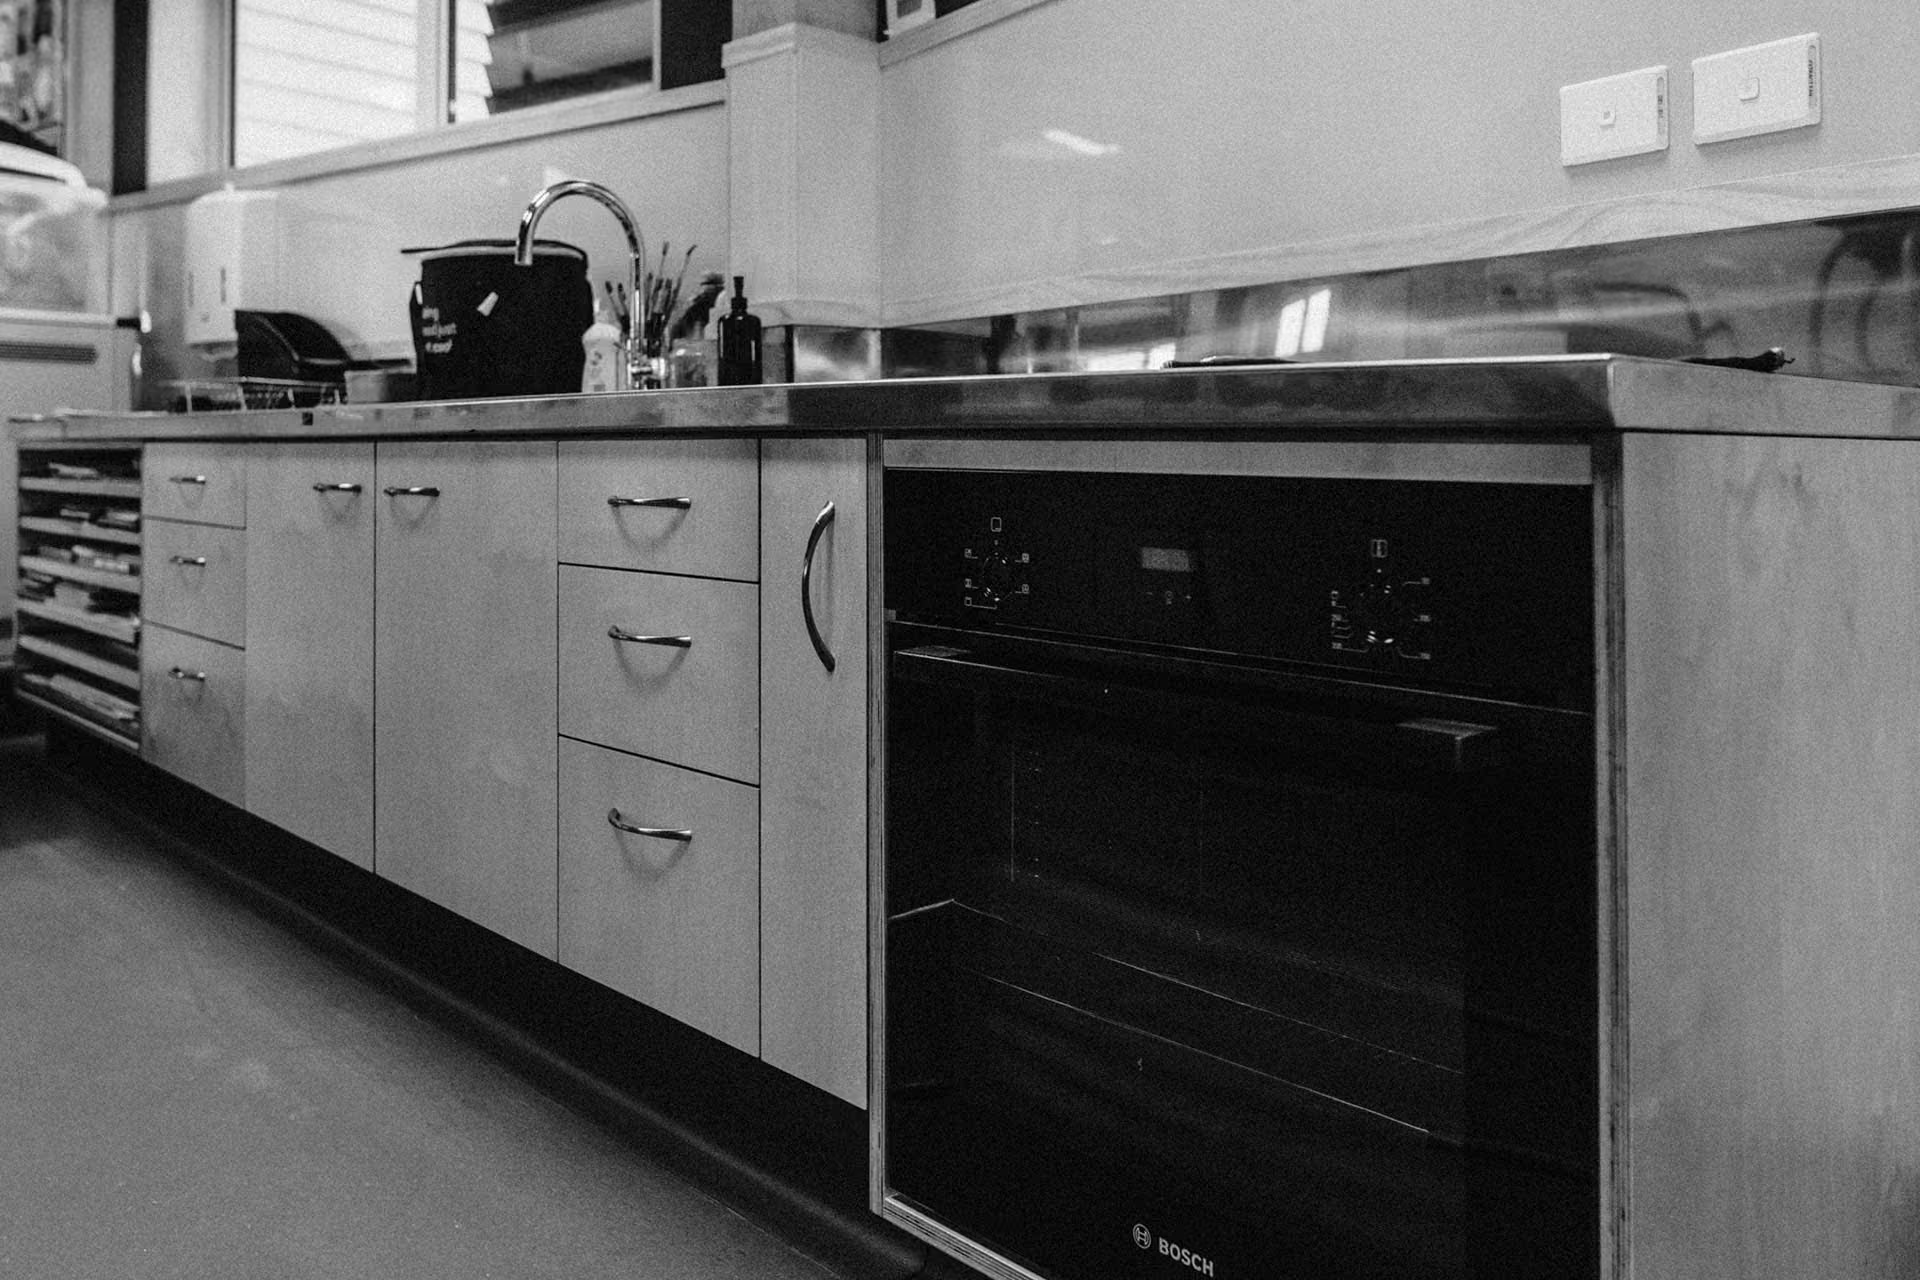
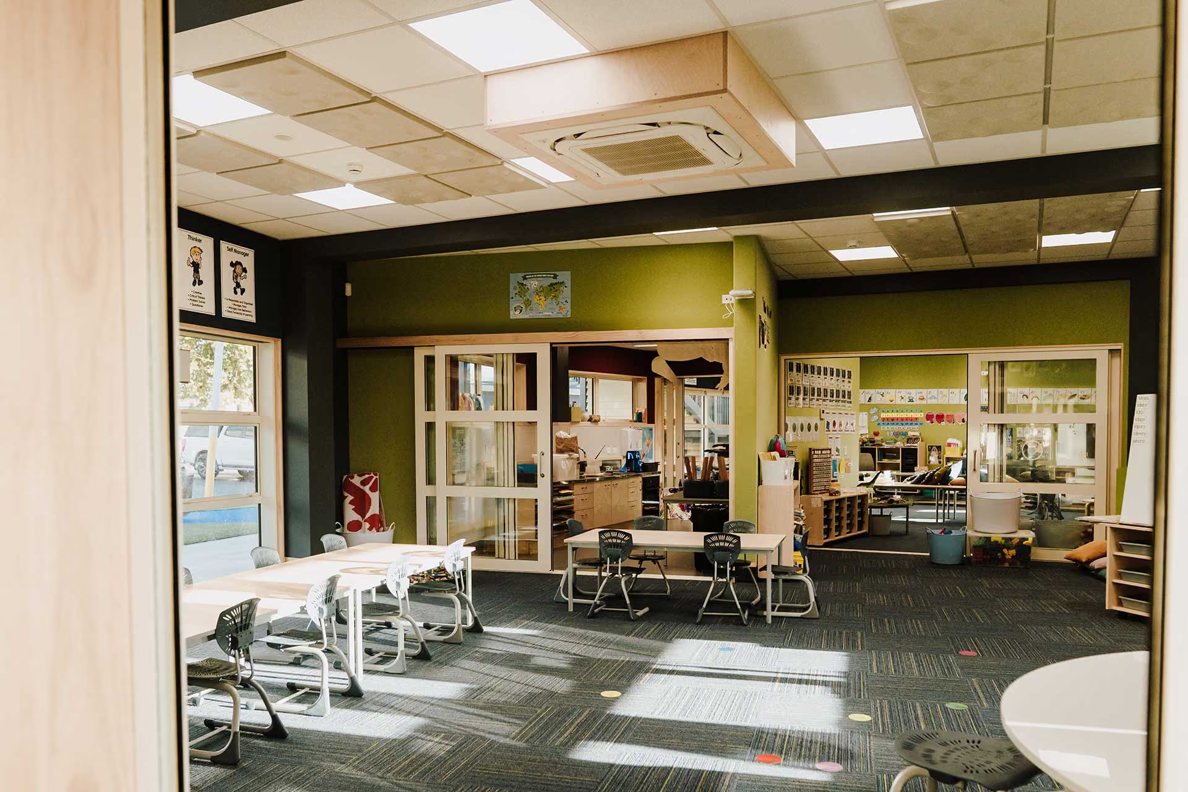
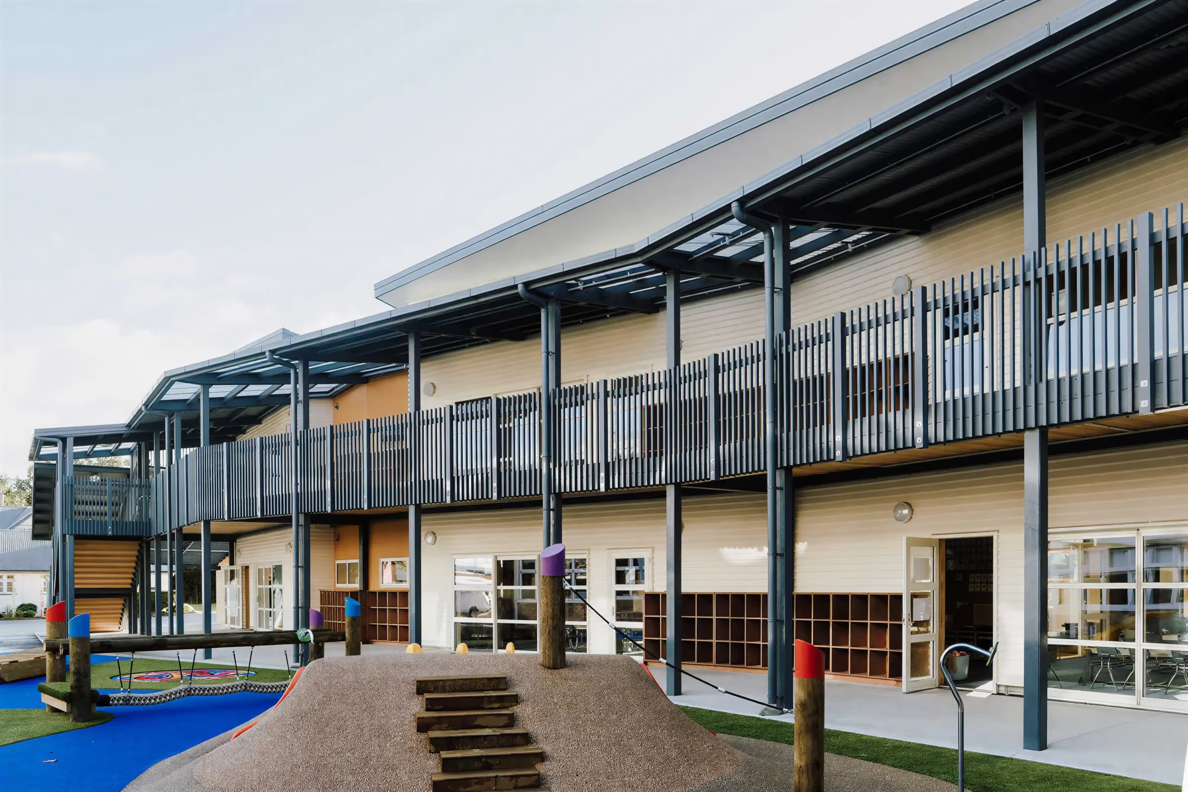
The school needed additional teaching space that would sit comfortably within an existing campus. The new two storey building adds six classrooms across 320 square metres, with breakout and kitchen spaces on each level.
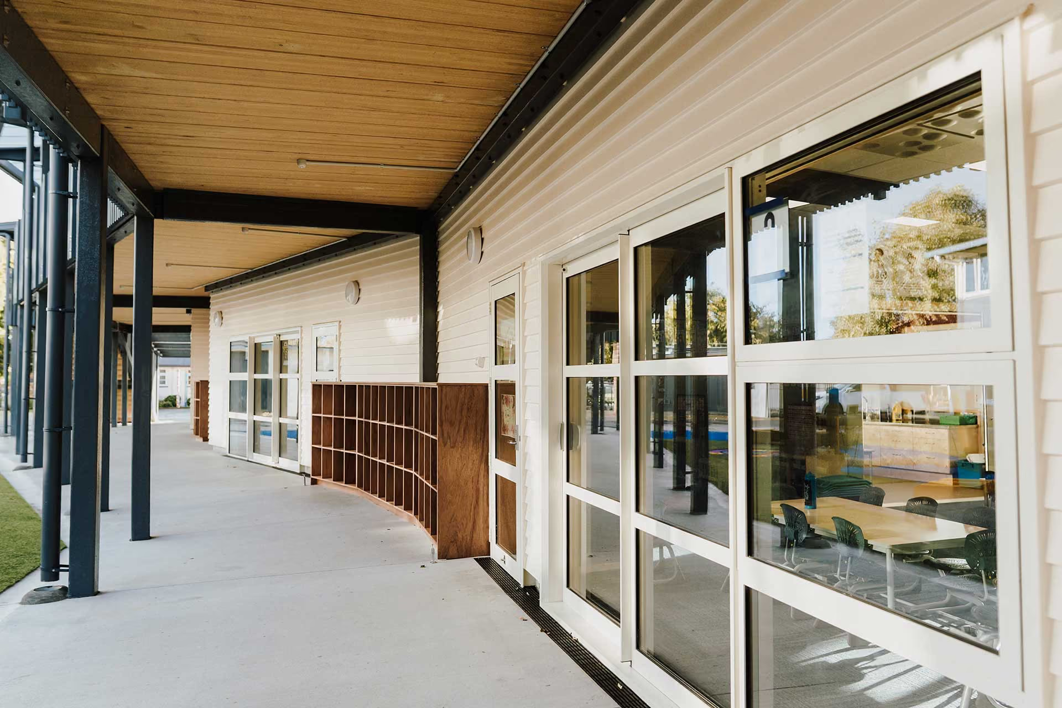
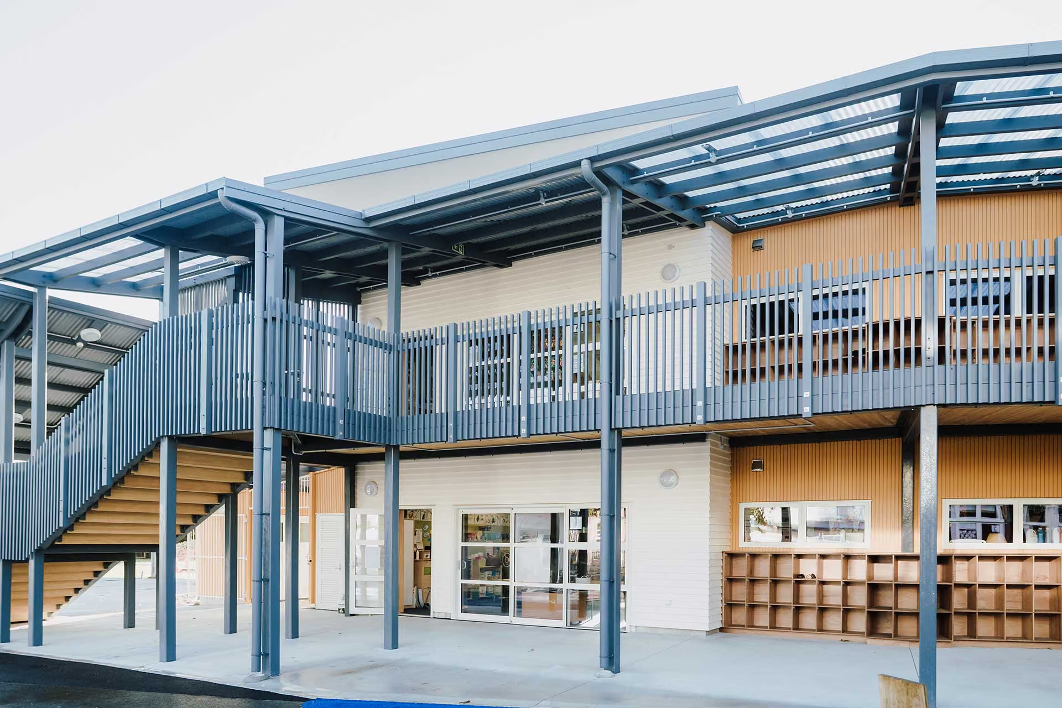
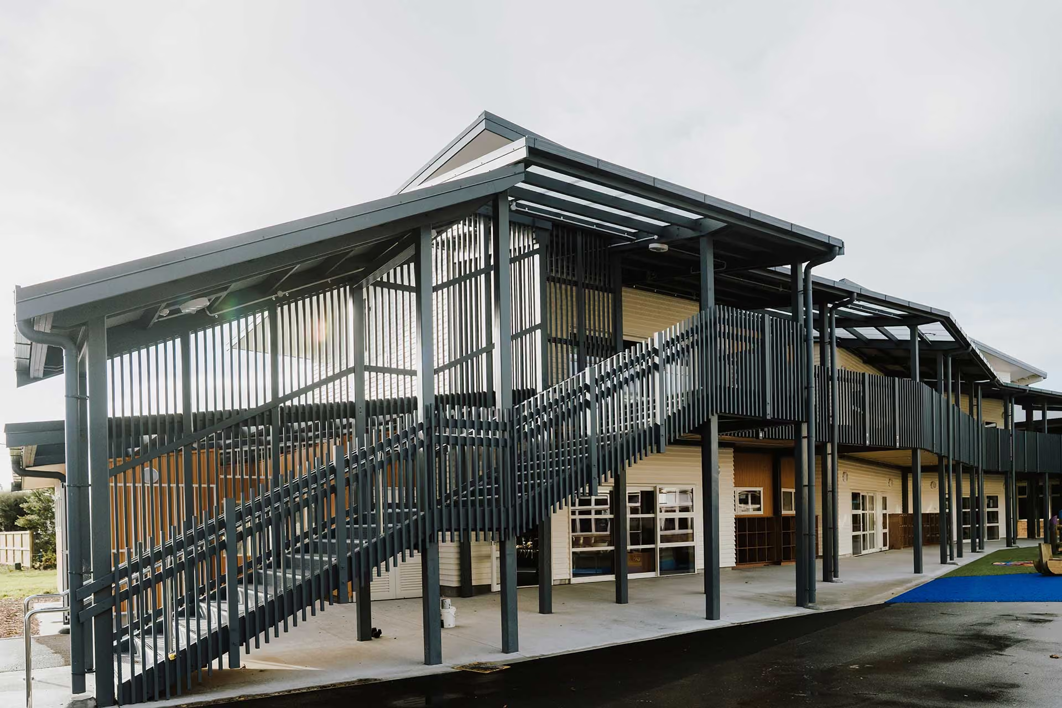
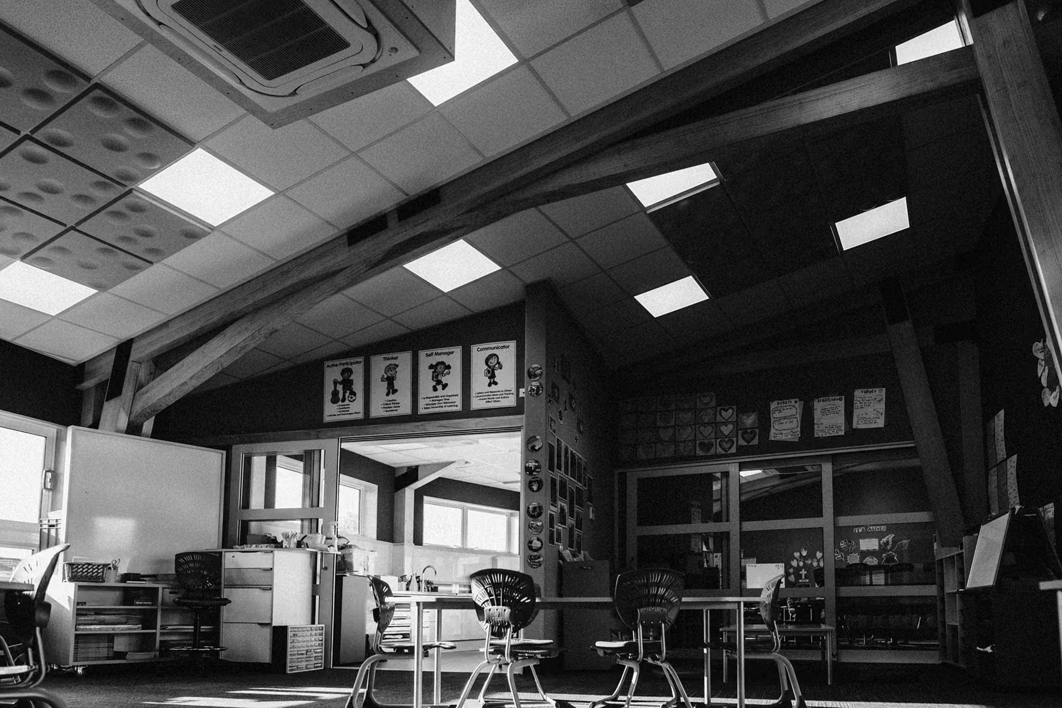
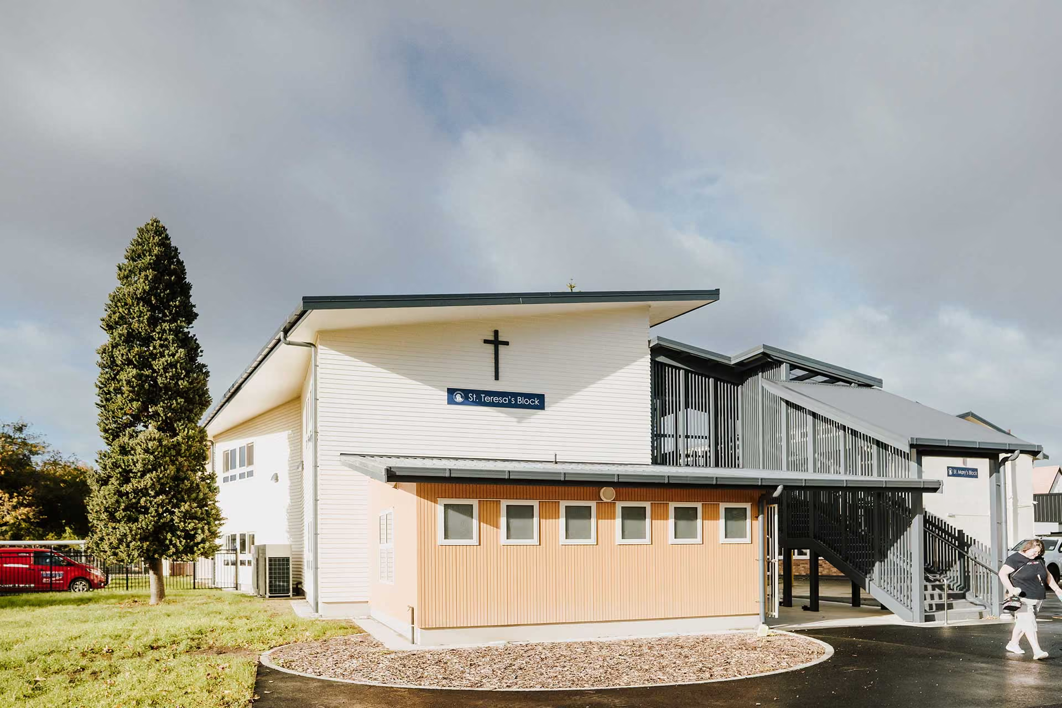
Cross laminated timber beams, columns and suspended floors carry the structure. The exterior combines traditional weatherboards with vertical shiplap cladding, and a large first floor canopy in structural steel and treated timber gives covered circulation between buildings. A first floor timber bridge connects the new block to the existing classroom buildings.
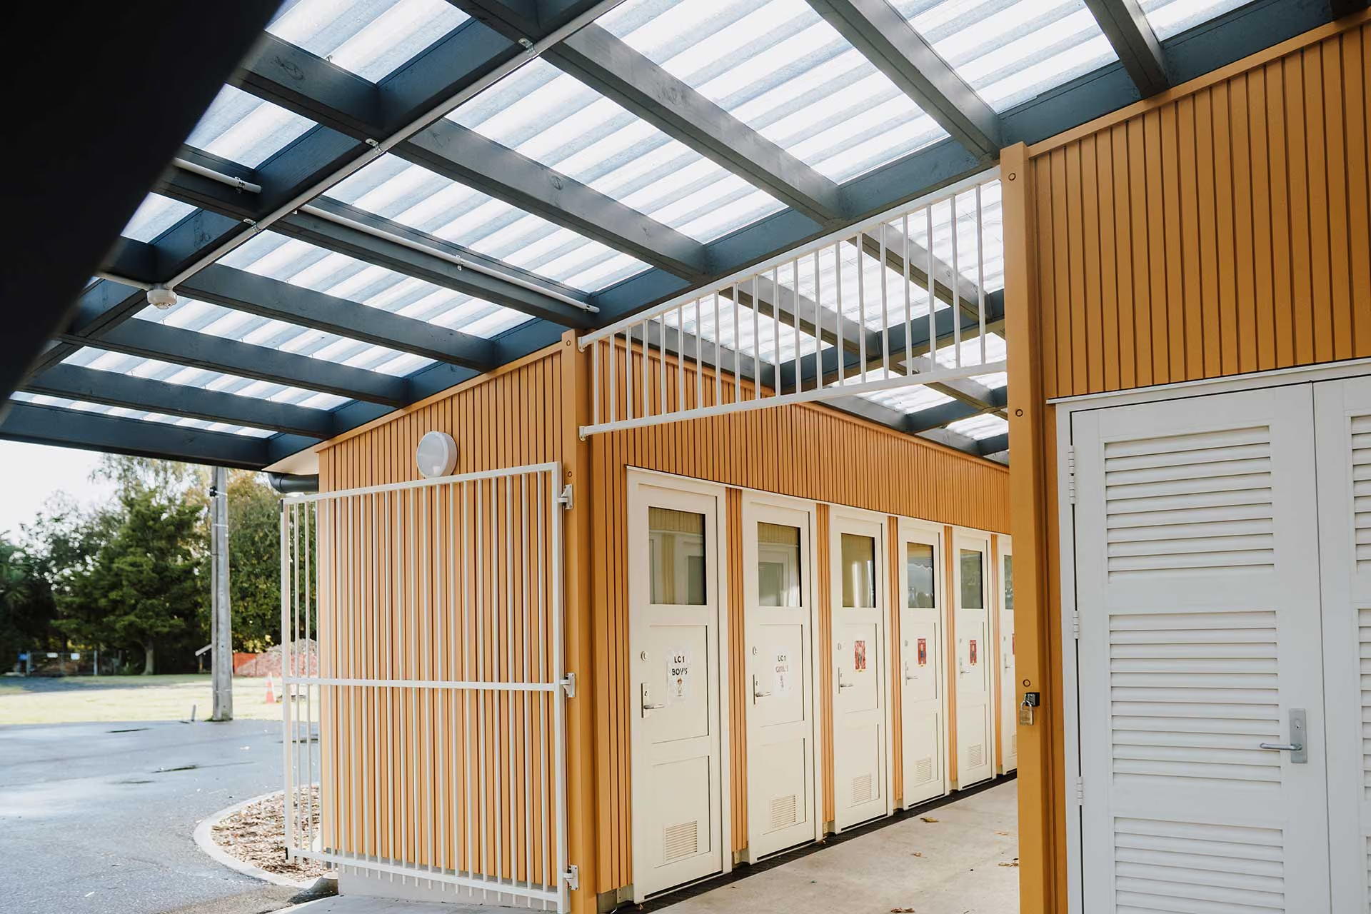
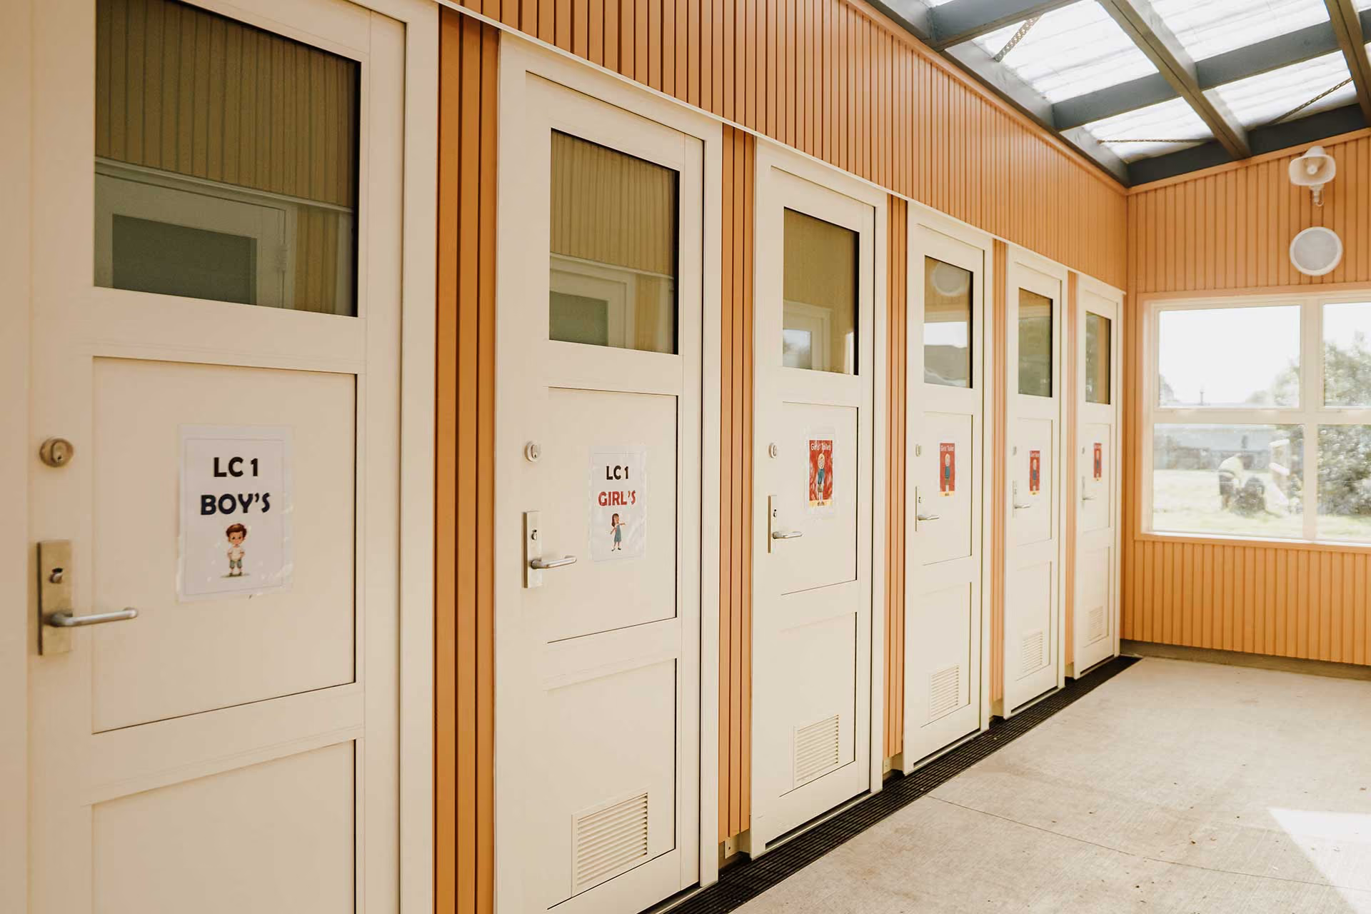
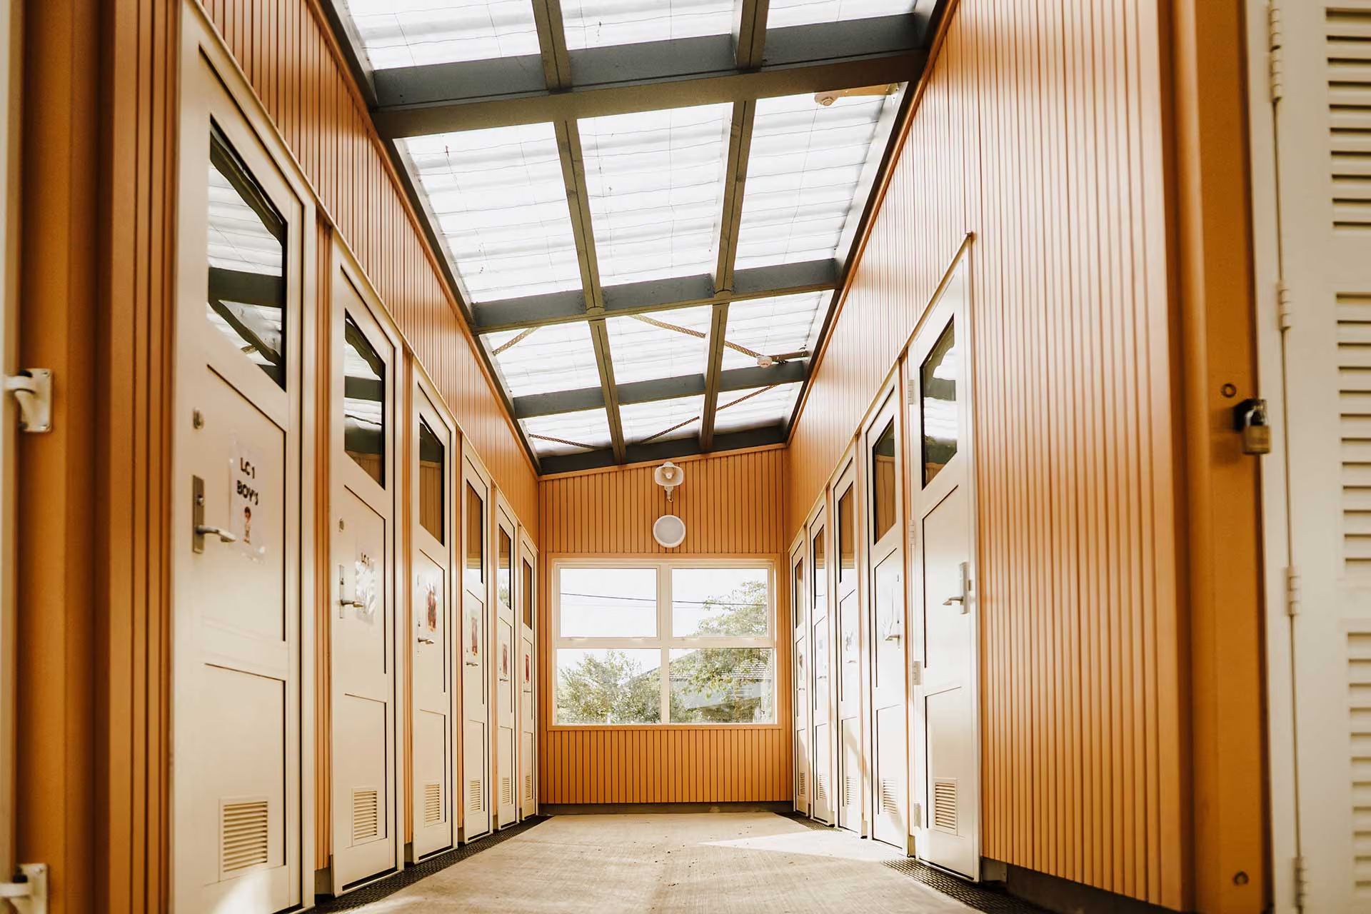
The building's zig zag form added complexity, and all work had to be coordinated around an operating school. Staging, access and safety were managed to keep disruption to staff and students down. Additional work covered new bathrooms, 19 carparks and demolition of an existing classroom building to clear the site for future development. It was completed in 2026.
Photo Gallery