Community Hub Redevelopment
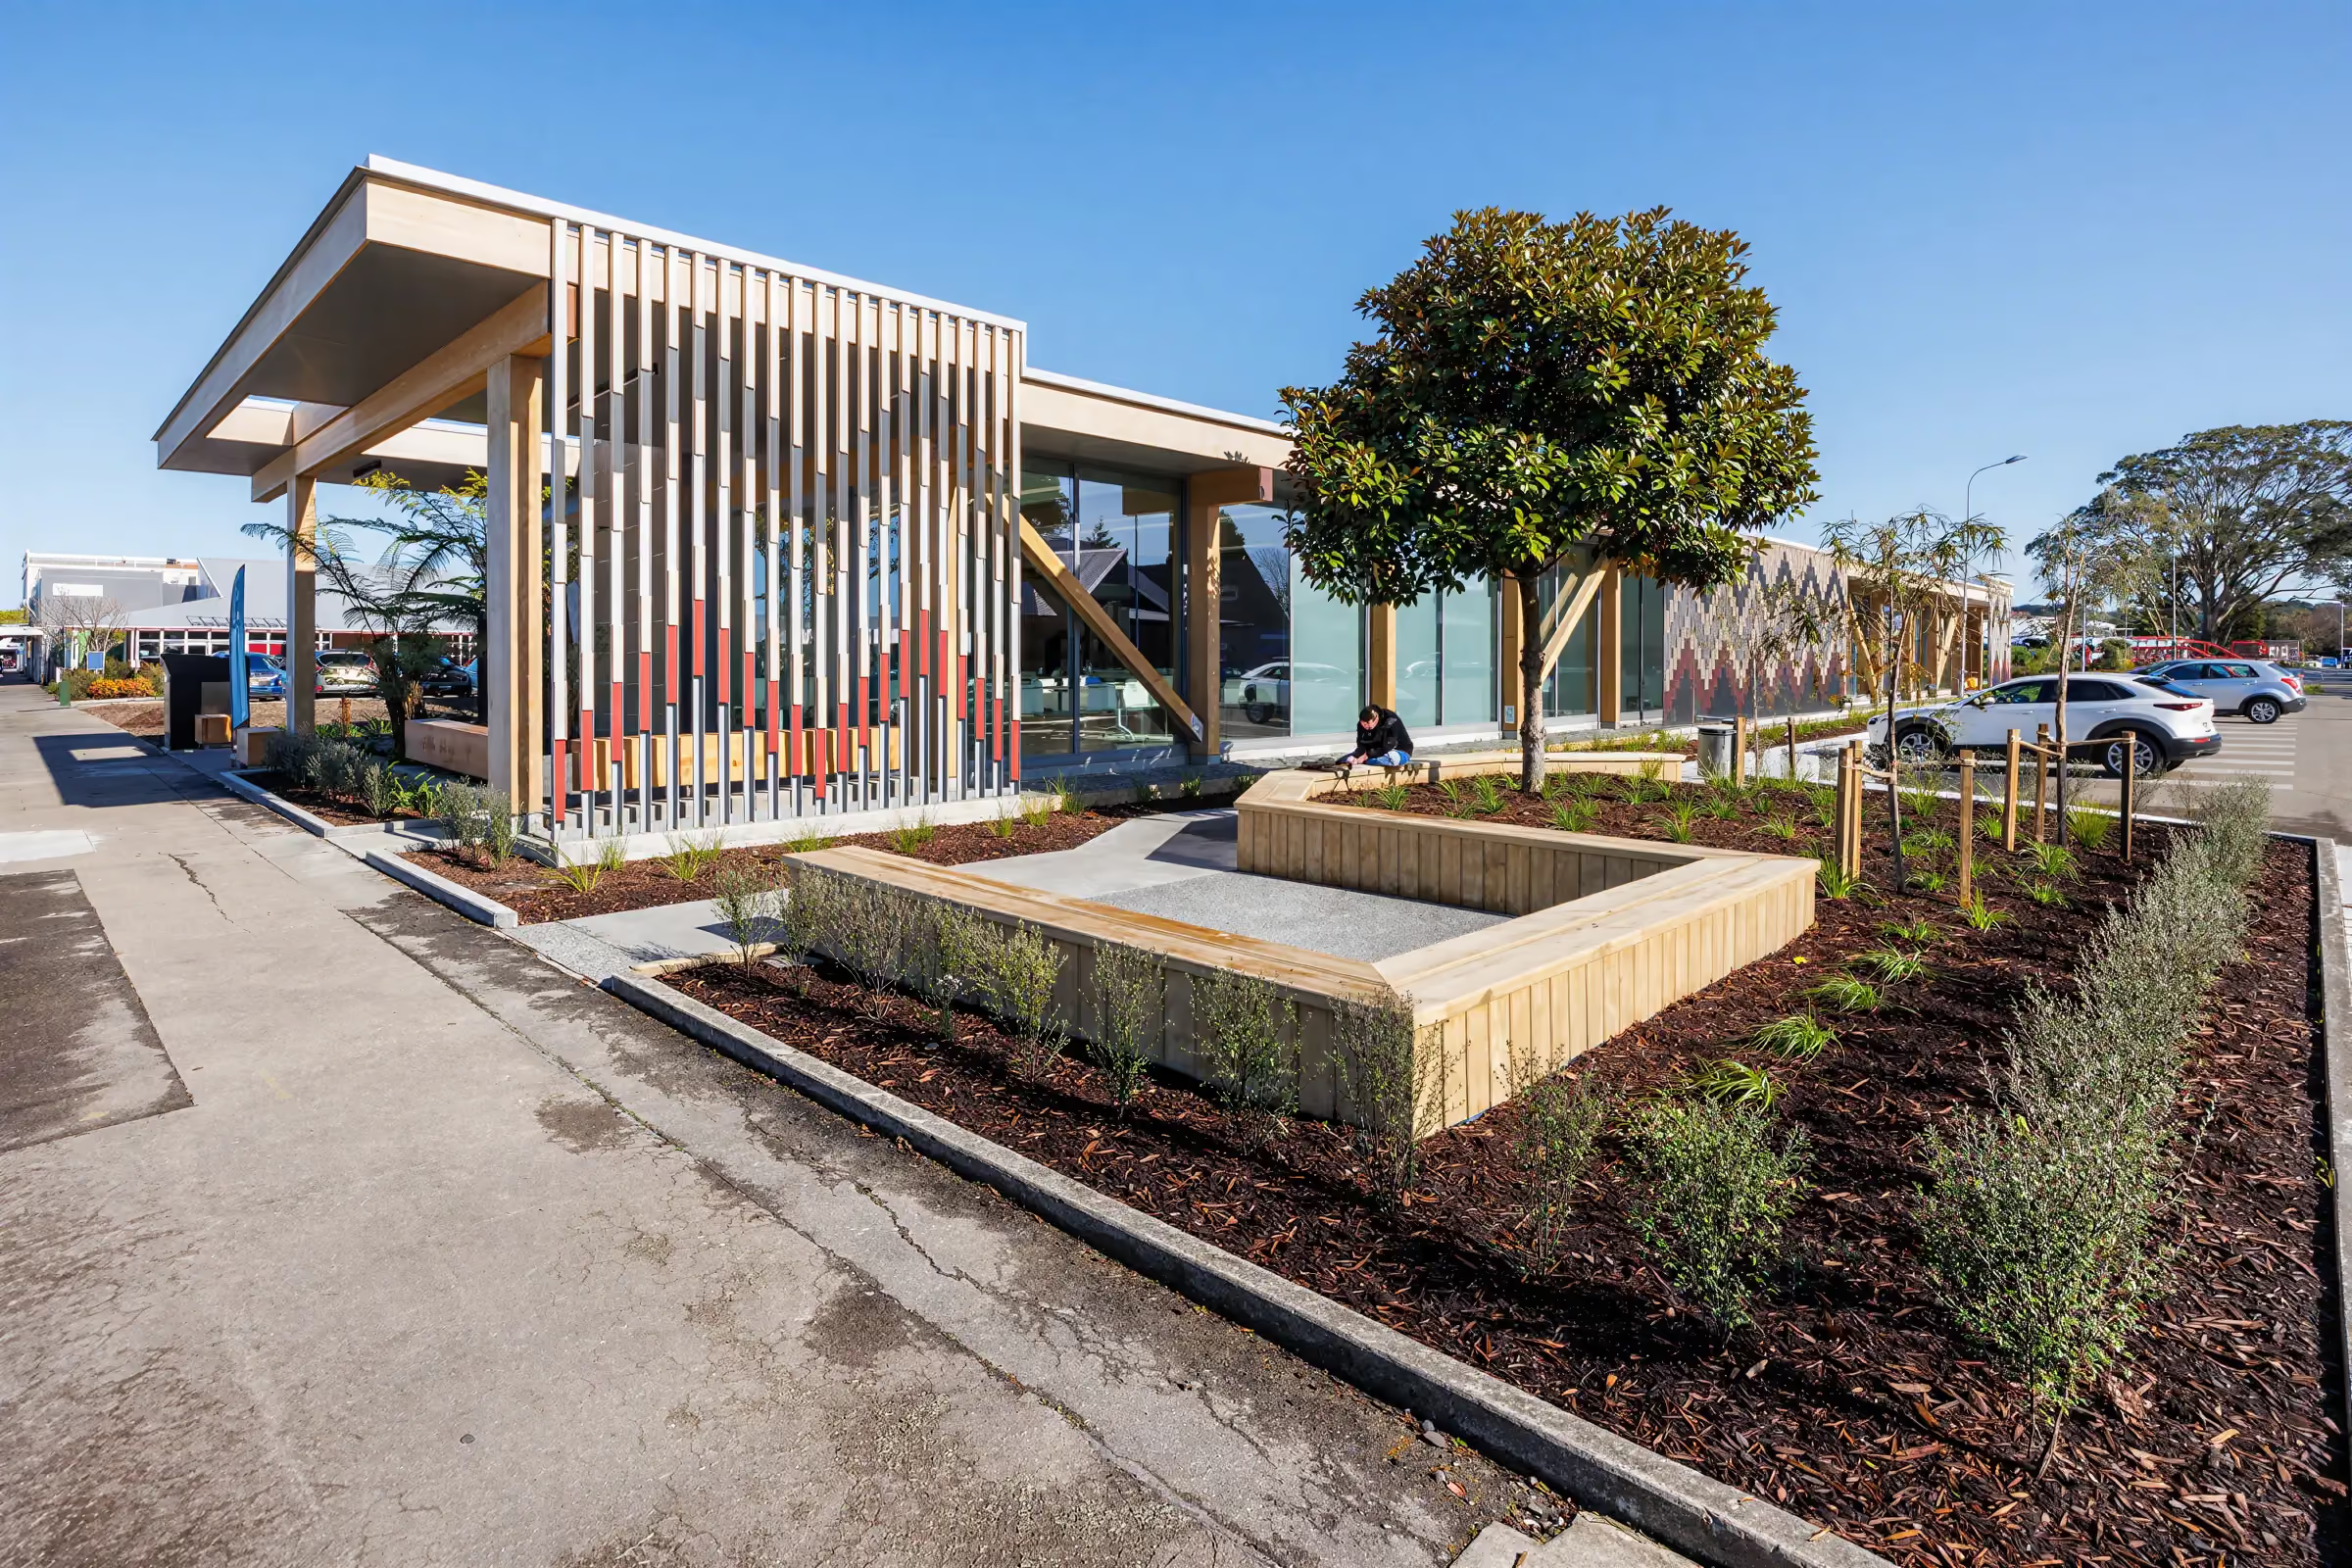
A 50 year old building was redeveloped into a modern community hub serving several functions under one roof. The front portion of the existing structure was removed to allow an extension running the full length of the building, built on a heated concrete slab with a superstructure of 15 glulam timber portal frames and extensive timber and ply roof substructure.
The retained building was strengthened with substantial foundations, steelwork and diagonal glulam bracing. The existing lantern roof area needed significant work to take a mezzanine floor, lift, stairs and bleachers. Asbestos removal, a tight budget and public interest in the building all had to be managed through delivery.
Reusing much of the original structure cut the carbon footprint, and glulam portals and braces were chosen over steel for the same reason. Other measures included low E glazing, Accoya timber screens, warm roofs to both new and existing structures, and heat pump underfloor heating. Mana whenua artists contributed cultural elements, and native timber panels salvaged from the original library were restored in the Takarangi room. It opened in June 2024.
Photo Gallery
.avif)
.avif)
.avif)
.avif)
.avif)
.avif)