Government Office Fitout
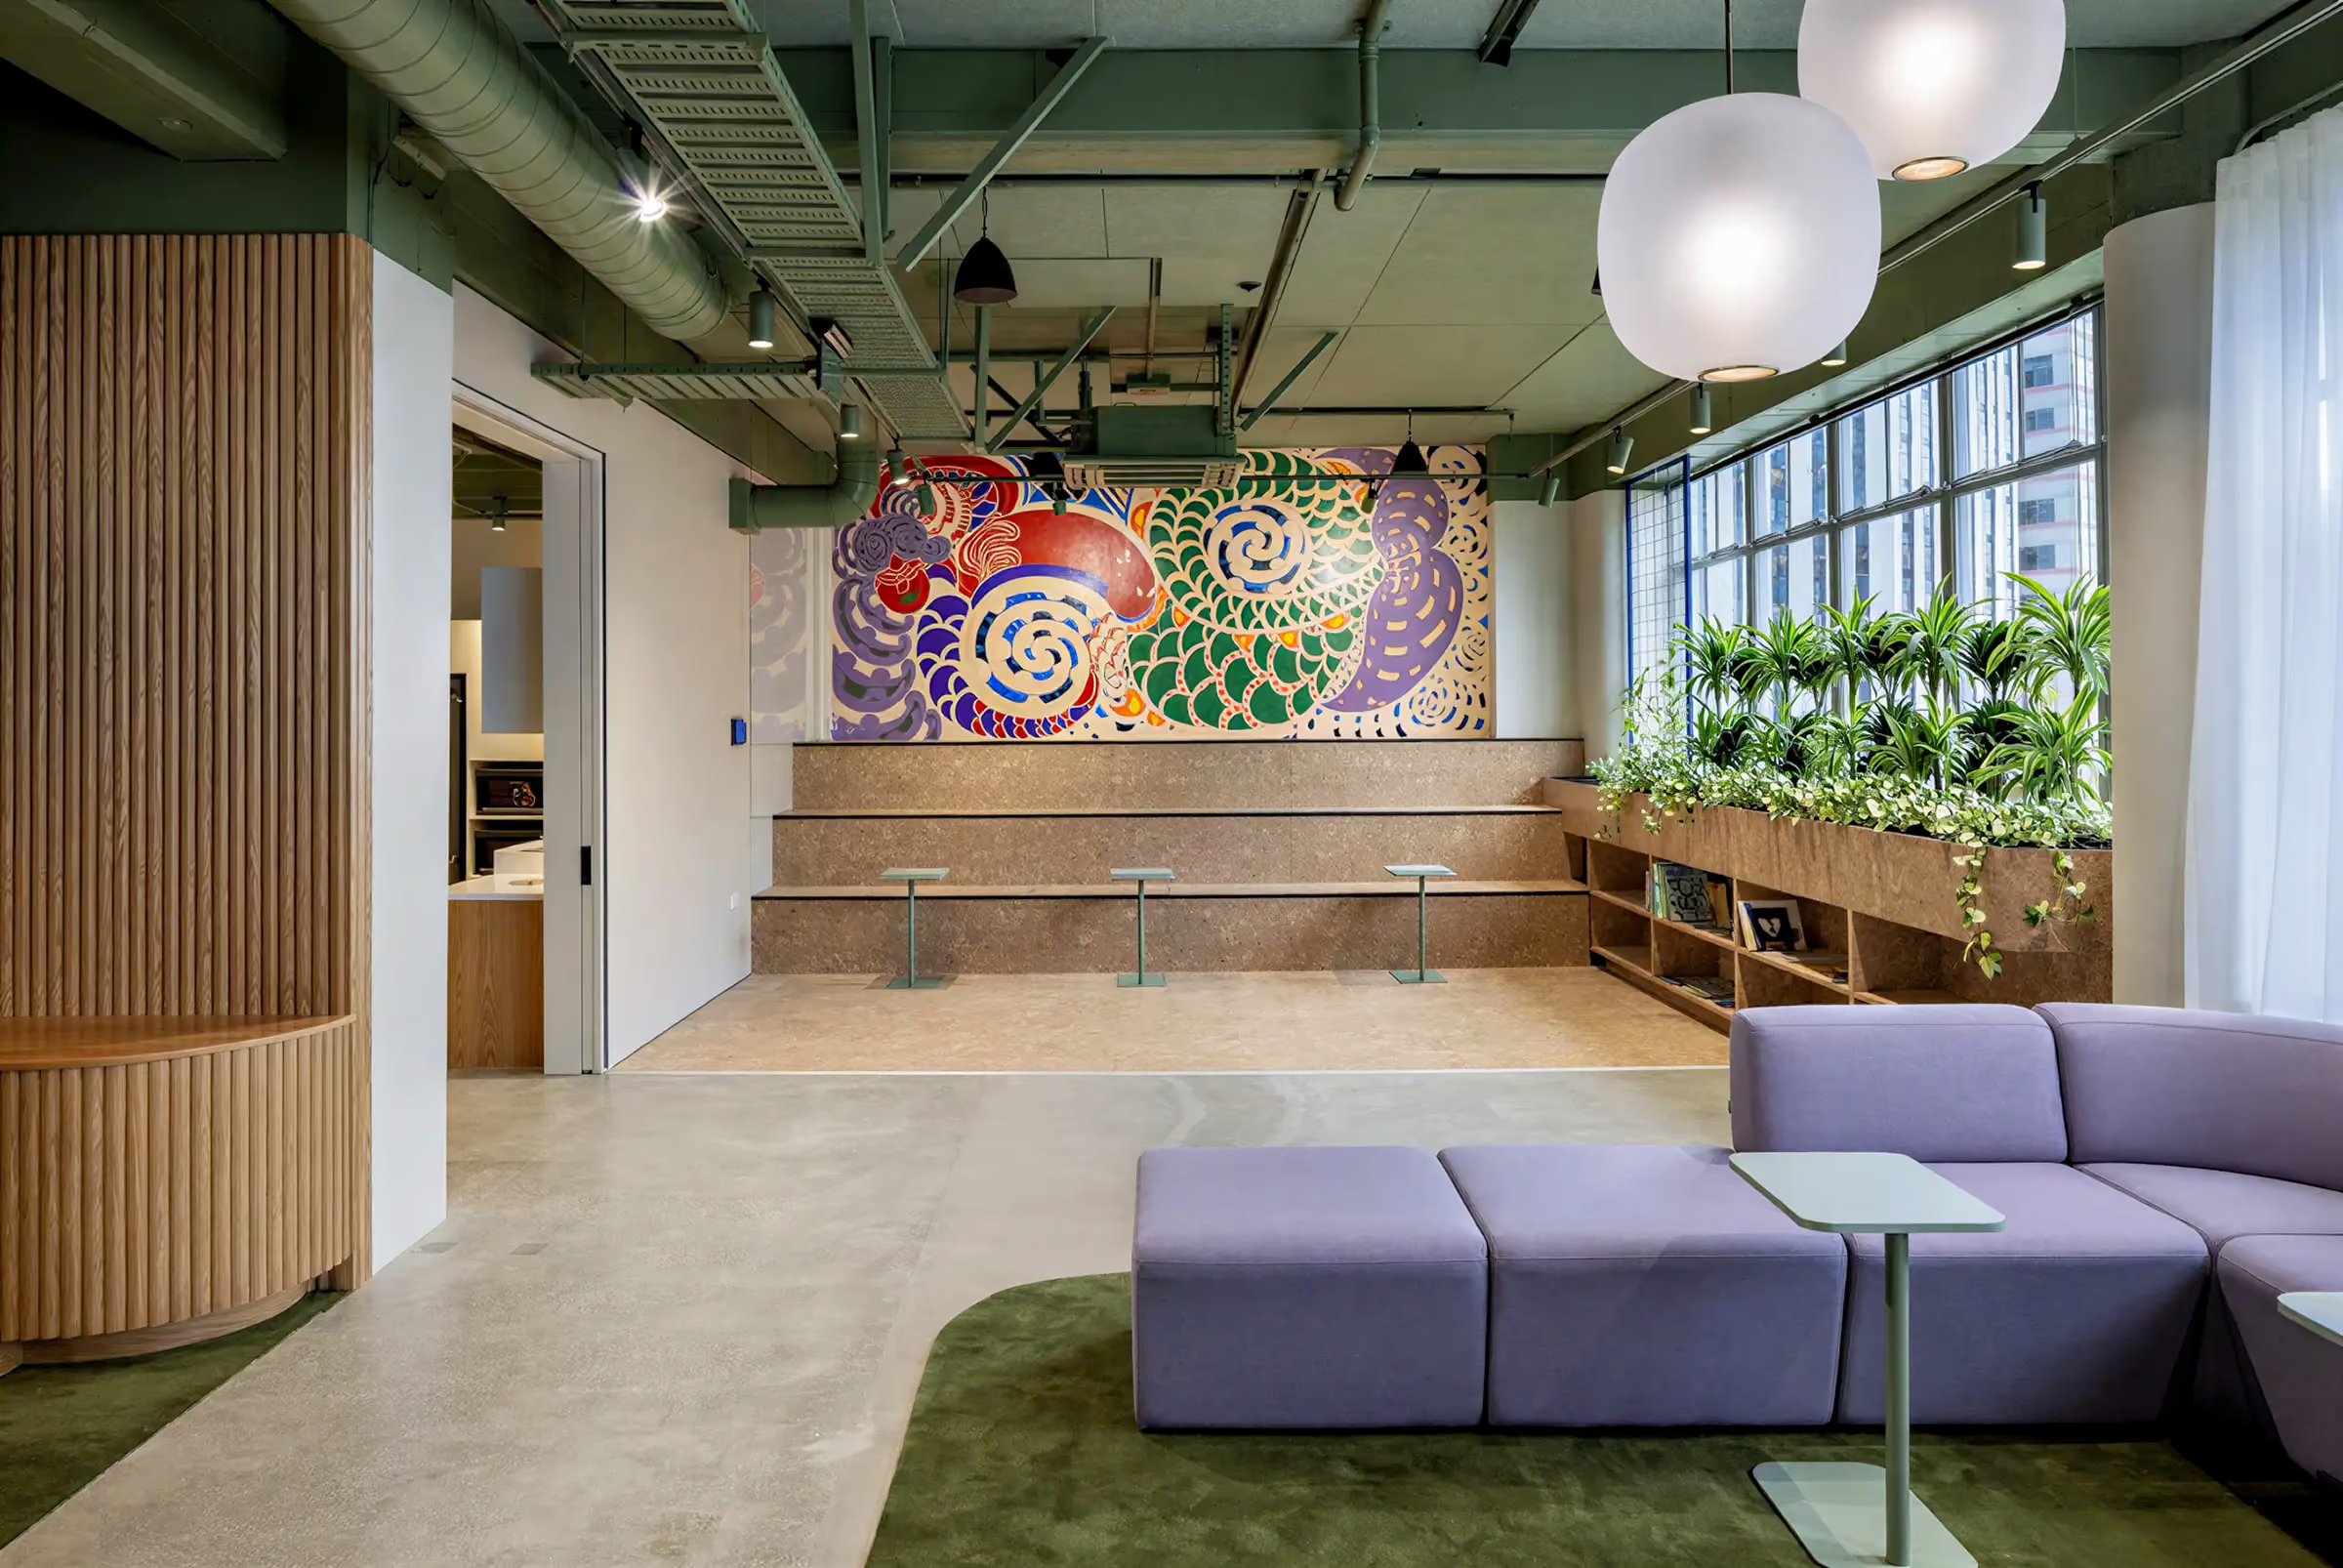
This project was a full transformation of a shell office floor into a purpose-designed workspace, delivered within a live, tenanted commercial building with tenants above and below. The team worked to strict noise restrictions and limited access, meeting a hard lease deadline throughout.
Scope included new building services, partitions, ceilings, floor, acoustic treatments and bespoke joinery by Maycroft Joinery, alongside procurement and installation of furniture. The project required careful, culturally considered engagement with the end-user group throughout design, resulting in a war, welcoming, purpose-built environment. It was marked by a dawn blessing to establish the mauri of the space and received strong client feedback on both the quality of the fit-out and the delivery experience.