Rabobank Office Fitout
Location
Hamilton
Value
$1.6 million
Completion
2021
Delivered by
Fosters
Sector
Office
Client
Rabobank
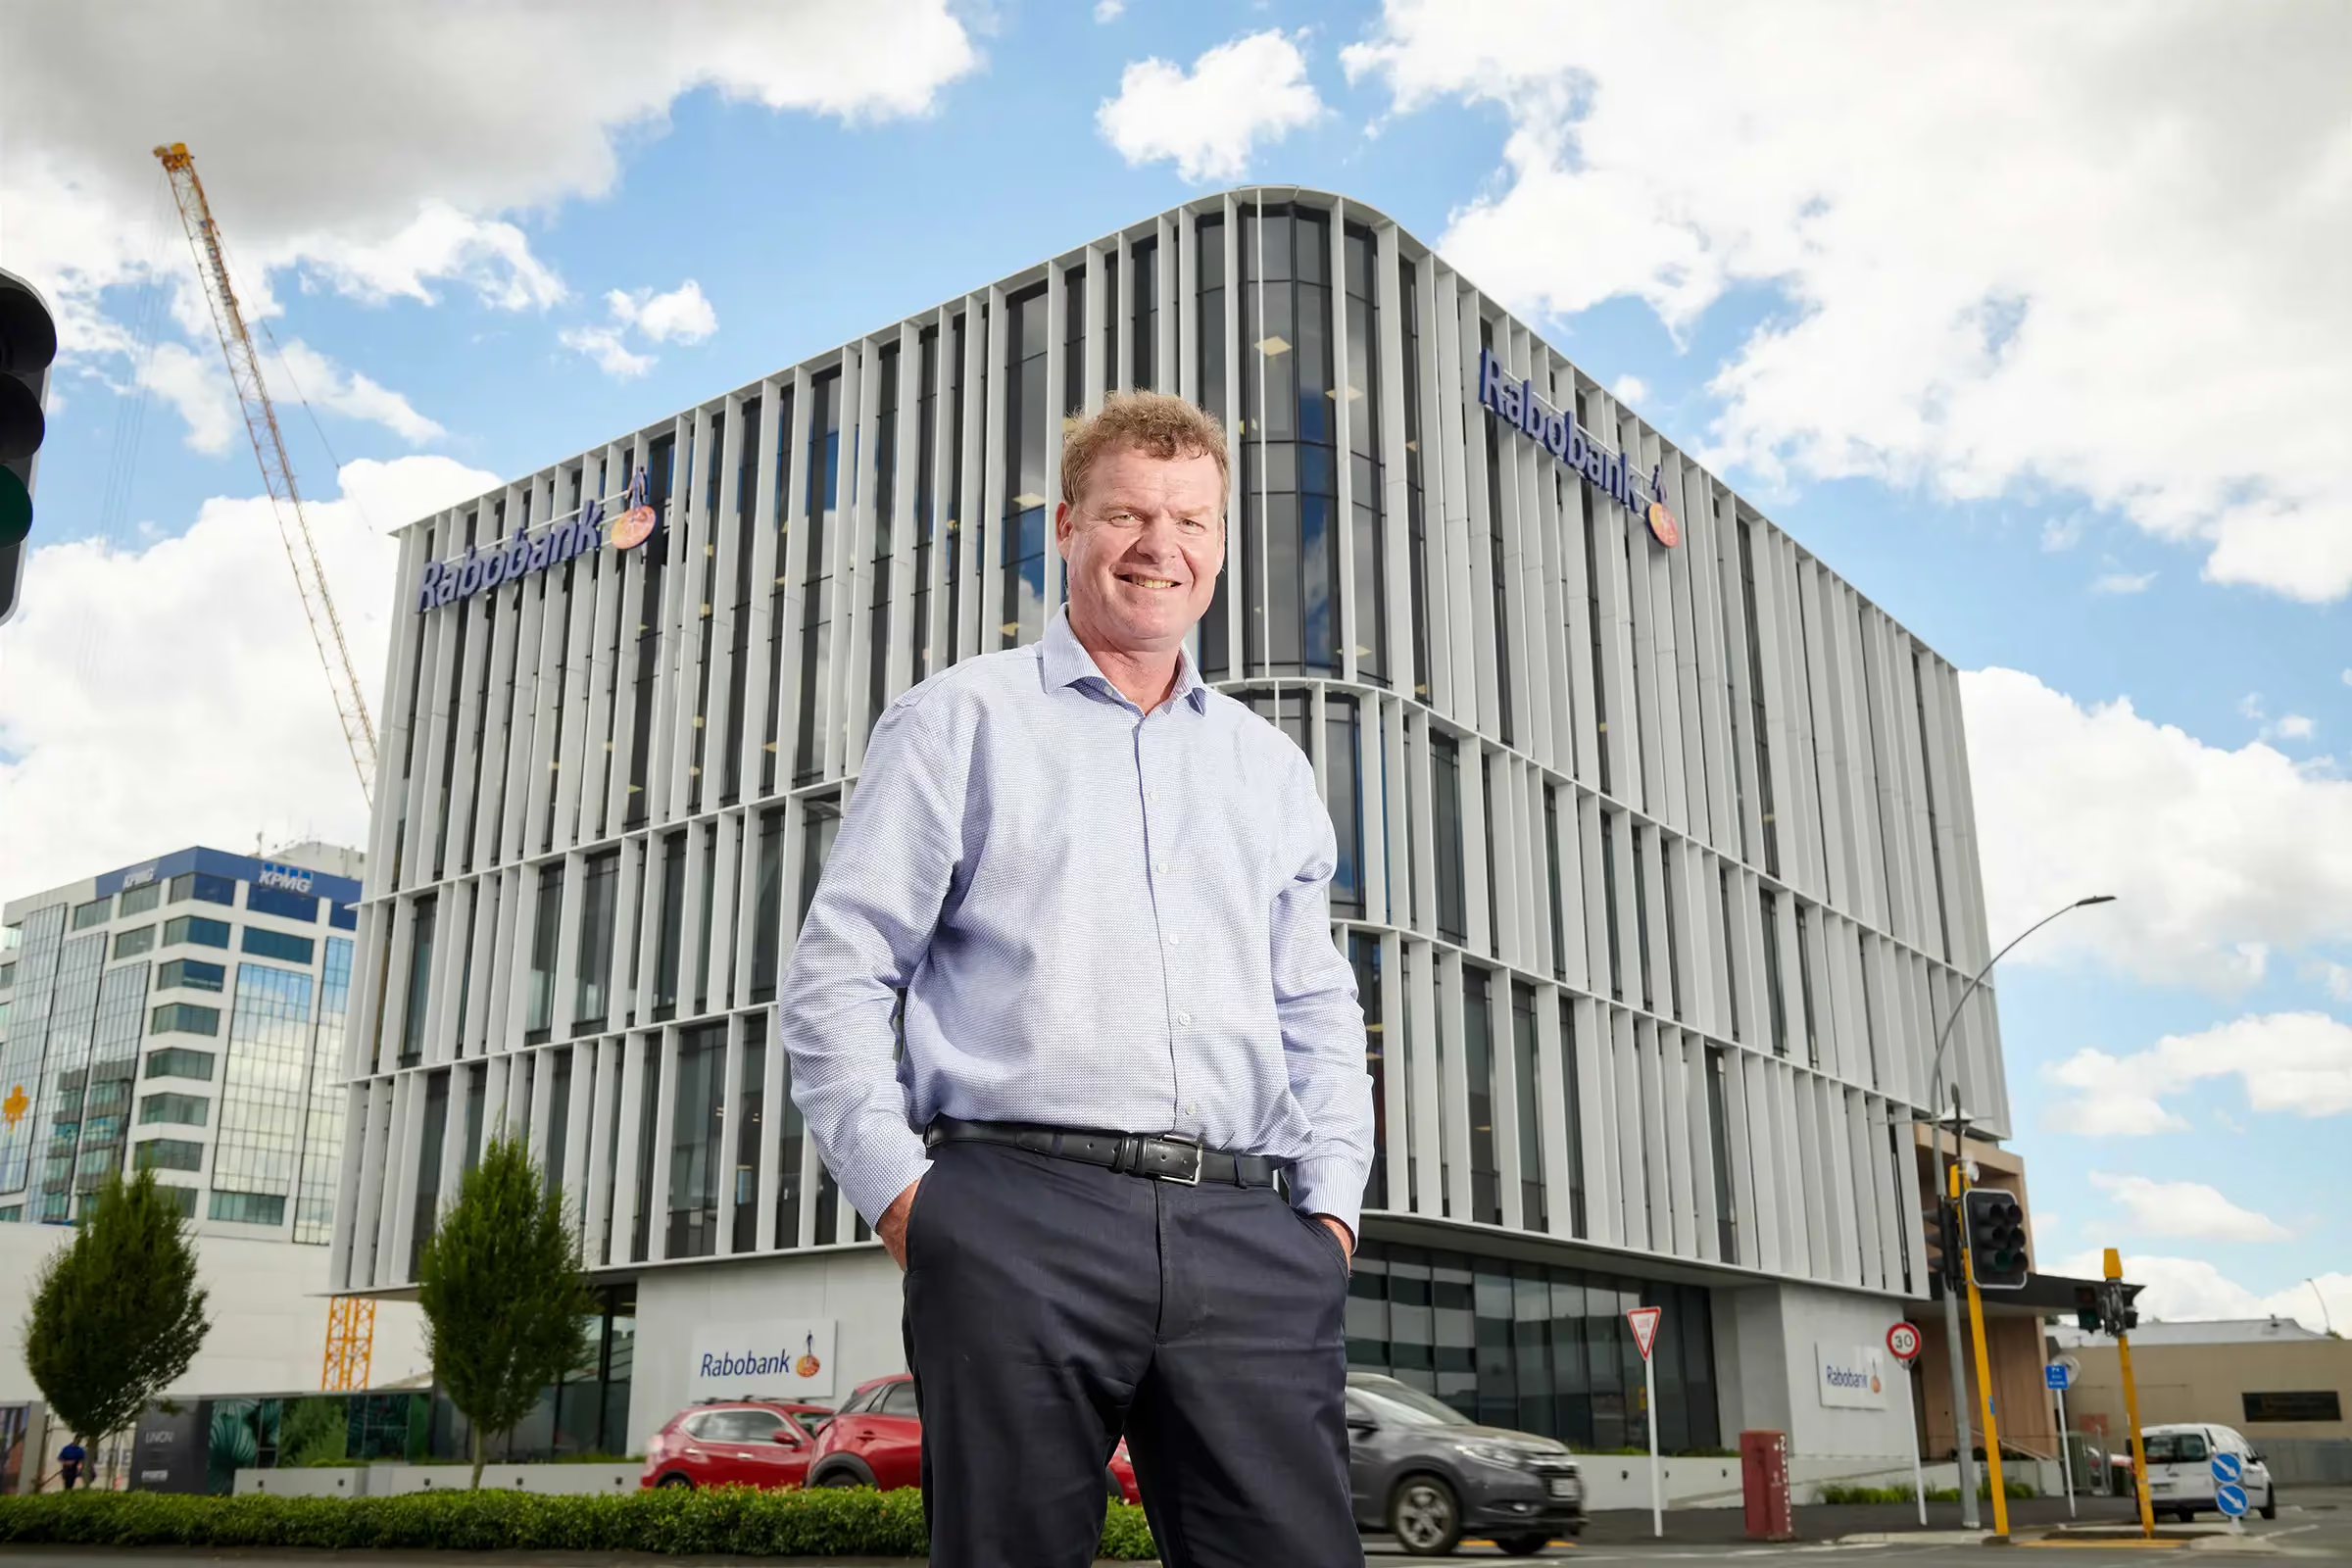
Rabobank wanted a workplace that reflected its rural roots rather than a standard corporate office. The brief covered two levels of an existing building, with 1,720 square metres of floor area to be reworked into a single connected environment.
The fitout was highly customised. An internal stairwell in glass and timber ties the ground and first floor business levels together, and design detail throughout draws on the connections and values Rabobank holds with the rural sector. Timber and polished concrete carry that intent across both levels.
Modern artwork was installed through the building, including wall panels and workspace divisions that do double duty as functional elements. The completed space opened in 2021.
Photo Gallery
.avif)
.avif)
.avif)
.avif)
.avif)
No items found.