Whangārei Harbourside Floating Marina Building
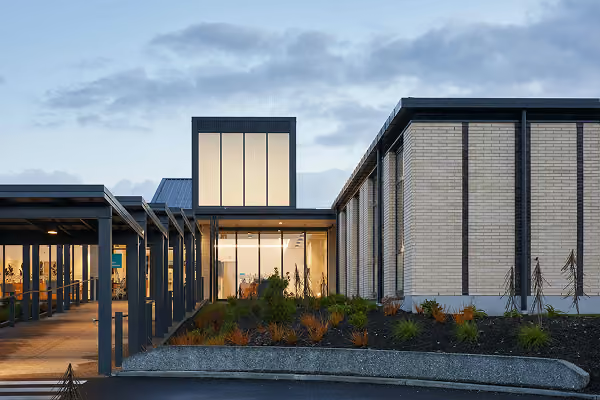
The marina at Whangārei Harbourside needed a building that could sit on the water and grow with it. The answer was a structure built on six reinforced concrete floating pontoons, holding a marina office, public and berth holder restrooms and showers, laundry, workshop and storage, and a compact café and multi use space opening onto a public play deck stepping down to the water's edge.
The building was constructed off site, then transported and installed 75 nautical miles north. It spans 269 square metres of enclosed area and 400 square metres of open deck, occupying just over half its site platform so further decks and amenities can be clipped on as the marina expands.
At the entry, a hardwood inlay set within a post and beam waharaoa forms a gateway to the building and breezeway, detailed for future work with local artists, carvers and iwi to carry stories of navigation and place into the architecture. It opened in 2024.