Kāinga Ora Kukanui Road Apartments
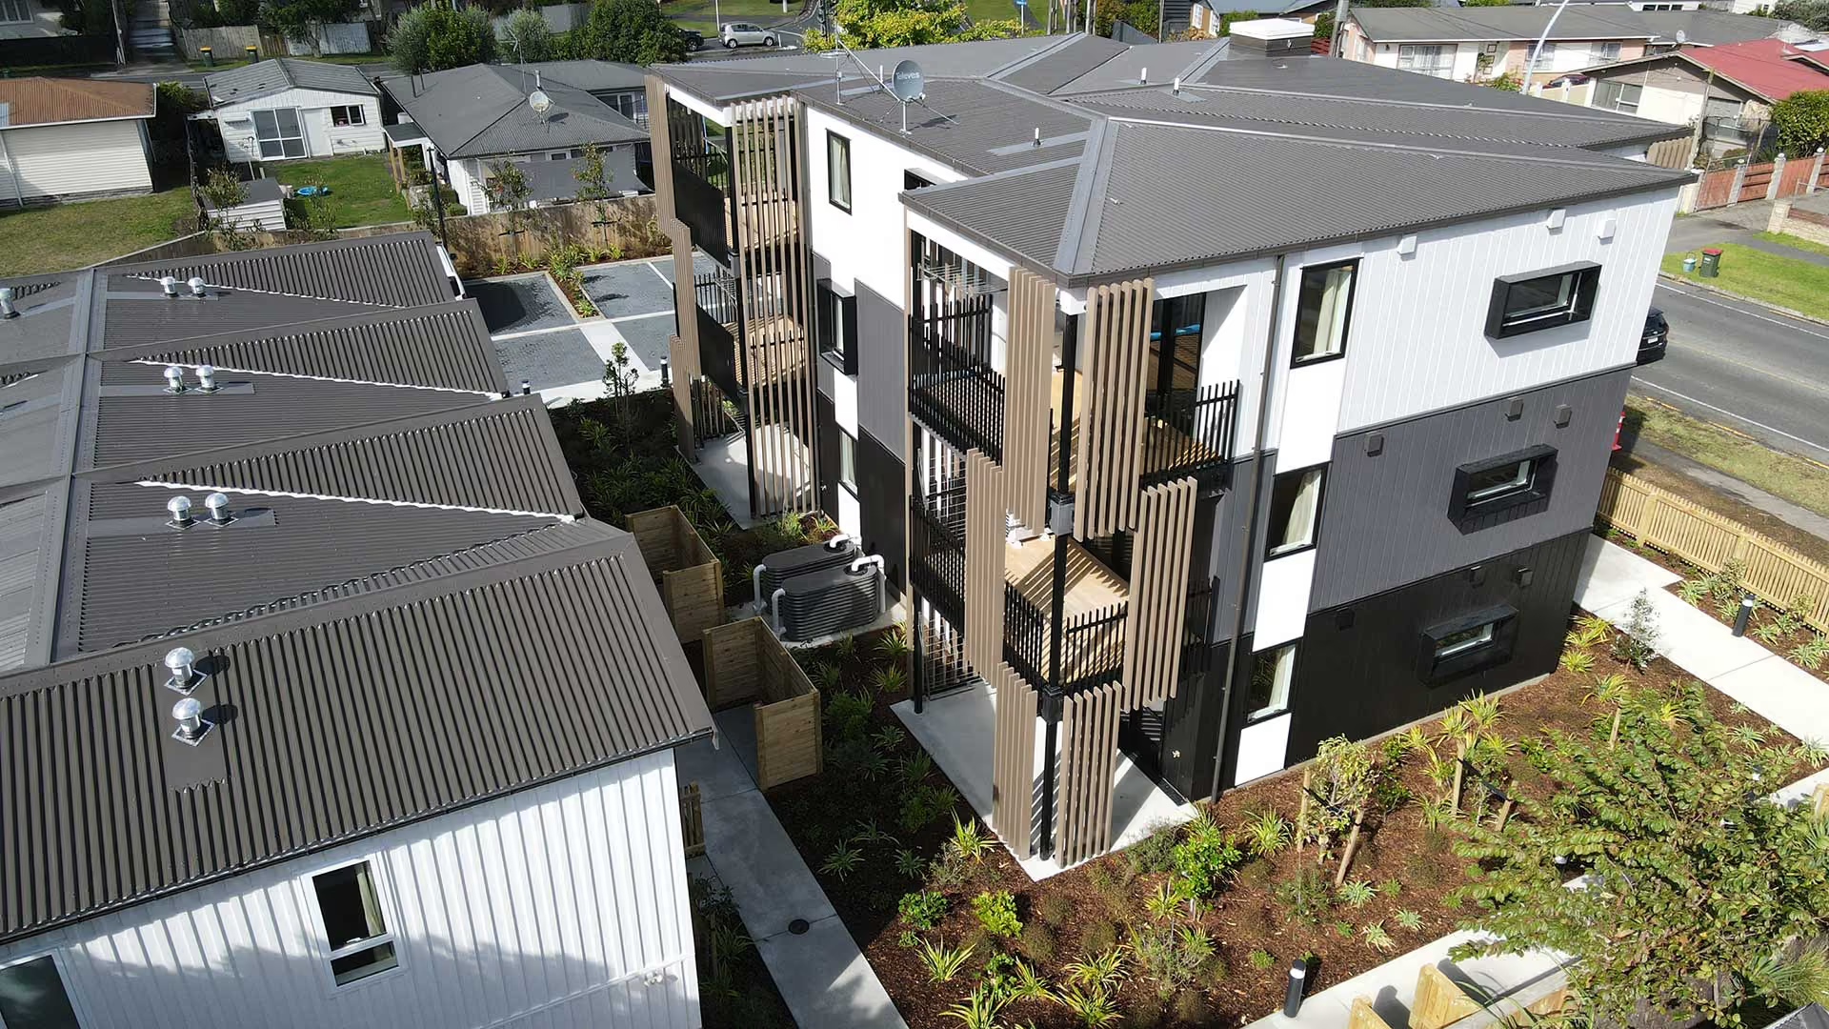
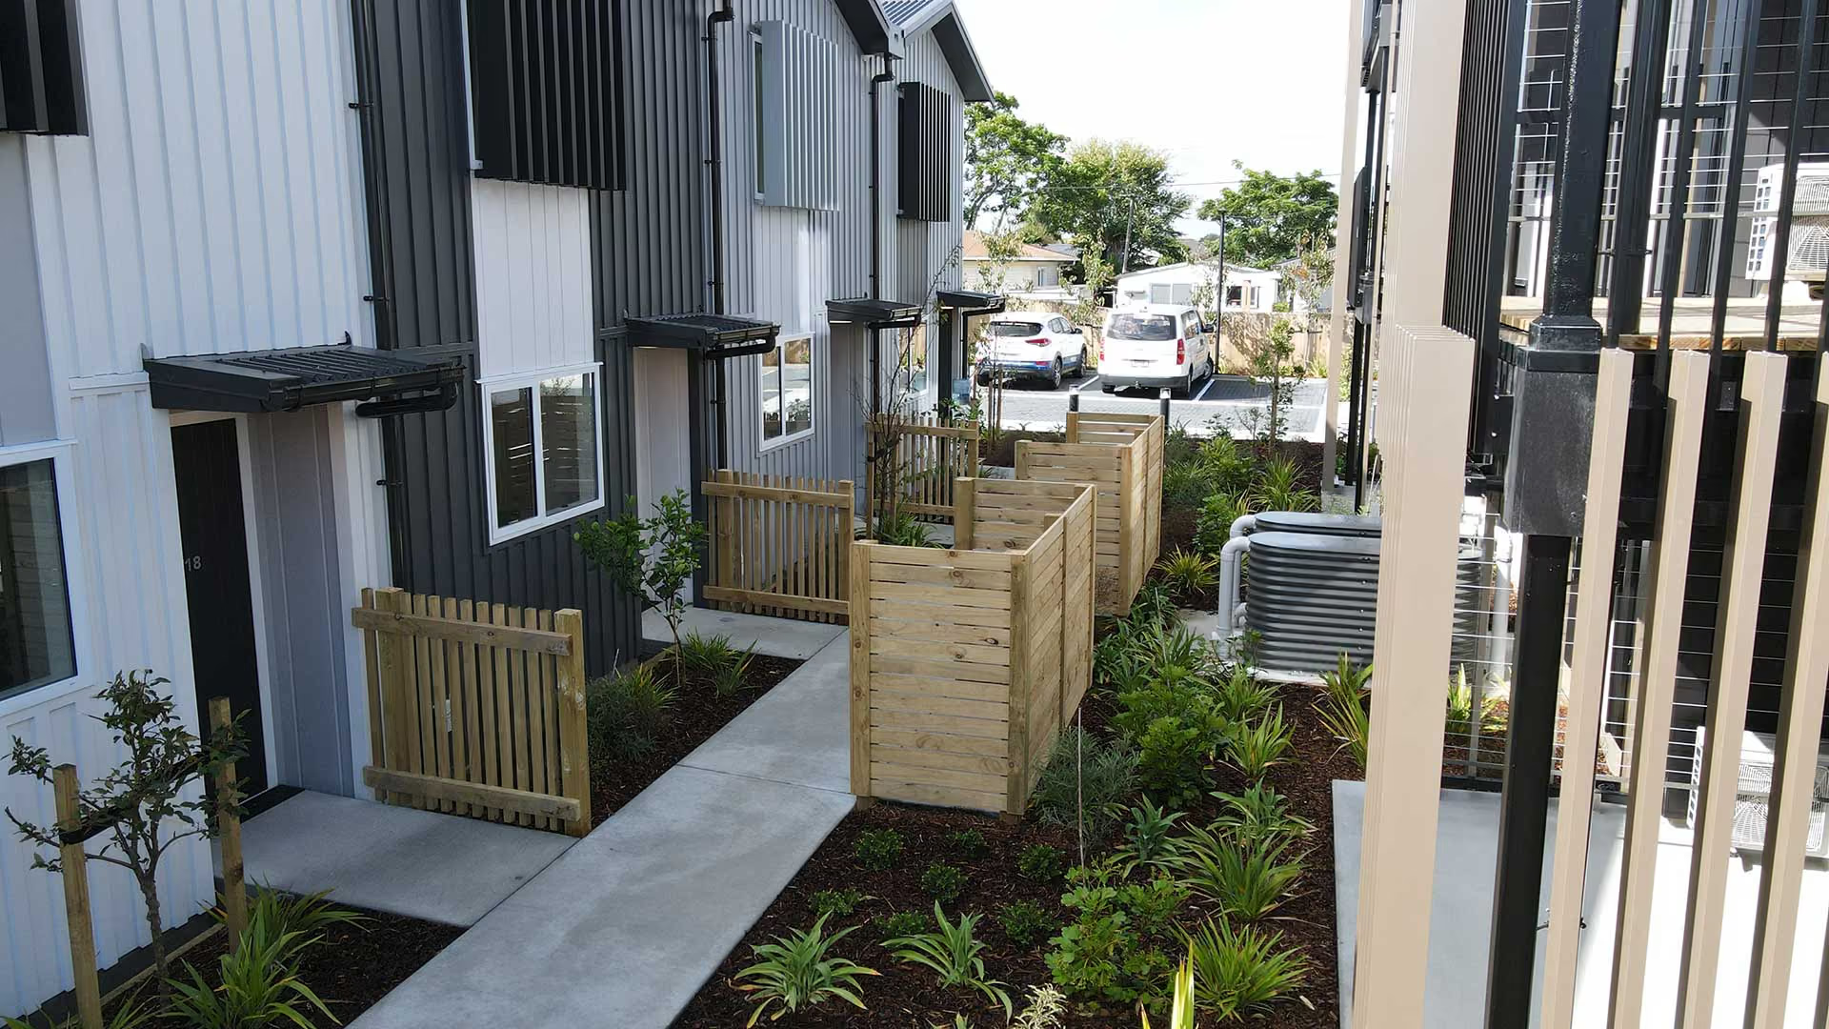
Kāinga Ora needed additional public housing built to a standard that works for tenants across a range of needs. The development covers 1,840 square metres of walk up apartments, with the two ground floor units built to Full Universal Design standards so they remain accessible to people with mobility needs.
The build itself was uncomplicated in construction terms. Issues in the design documentation created real pressure on both programme and budget, and the response was practical rather than adversarial. Working closely with the client and consultants, risks were managed as they emerged and delays kept to a minimum.
The completed development meets the quality requirements Kāinga Ora sets for its housing. A large glazed frontage to the walk up lobby, framed by aluminium fins, gives the building a clear street presence. It was completed in 2025.
Photo Gallery
.avif)
.avif)
.avif)
.avif)
.avif)
.avif)
.avif)