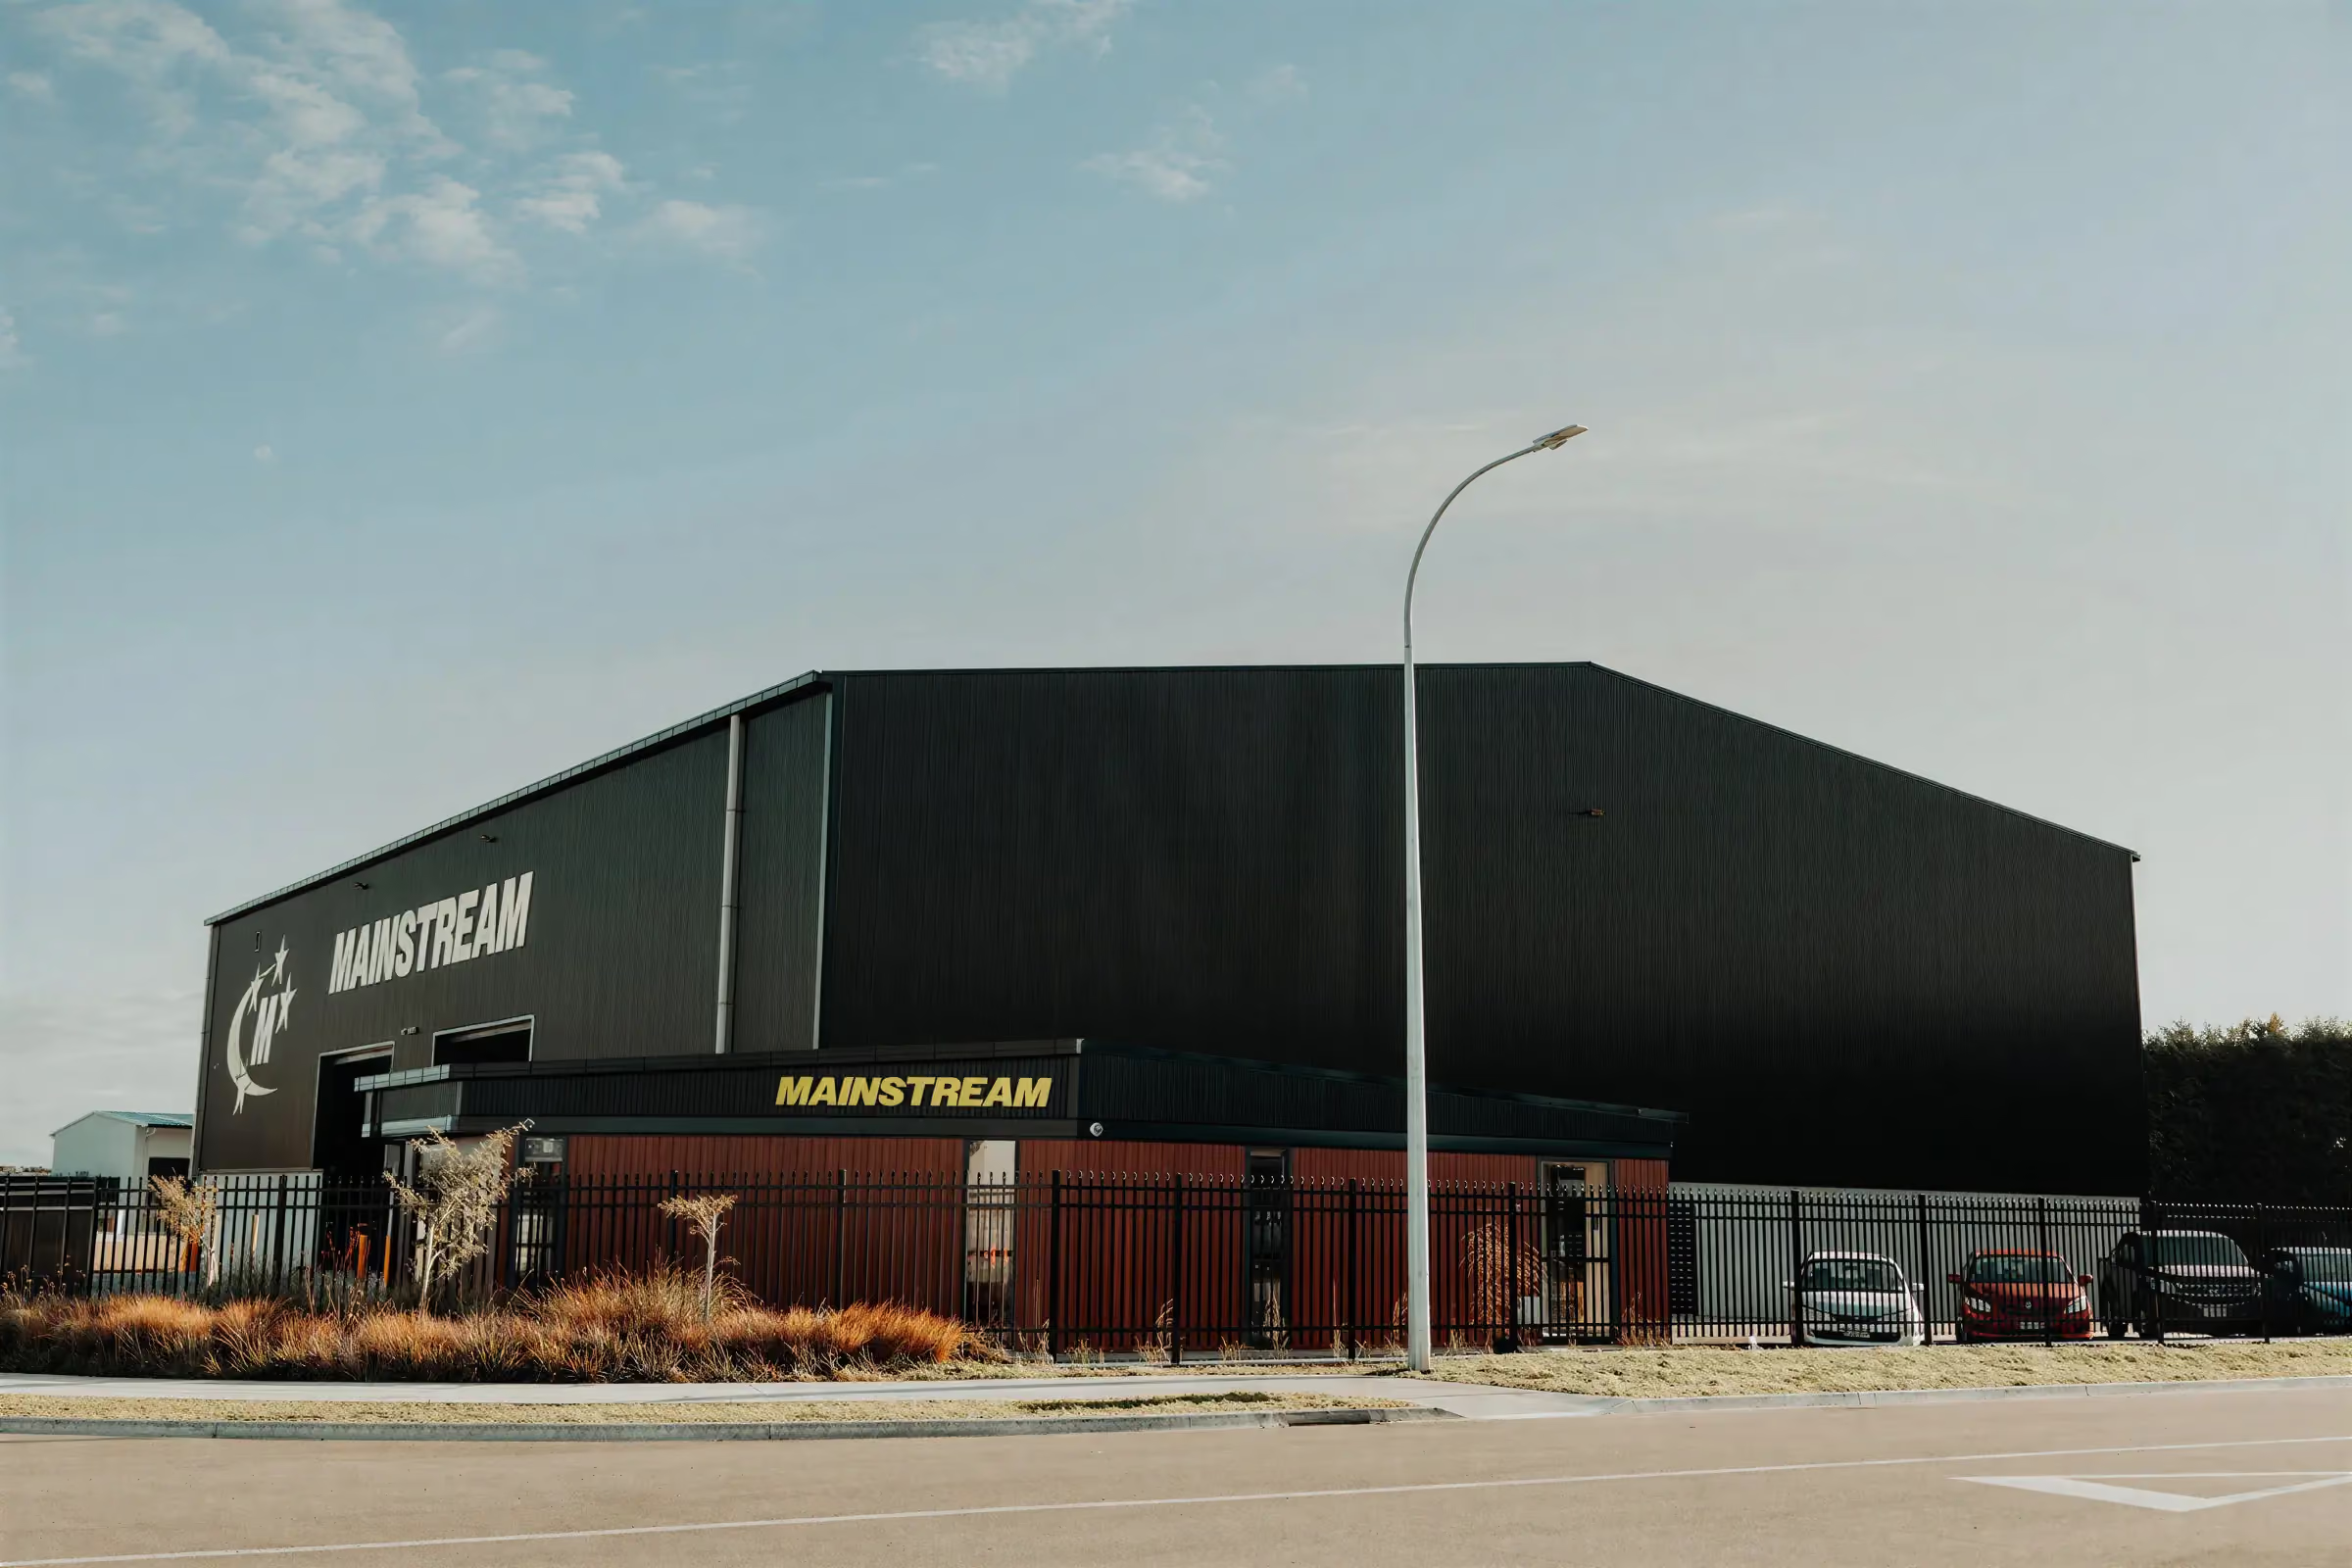
Mainstream Richmond Freight Facility
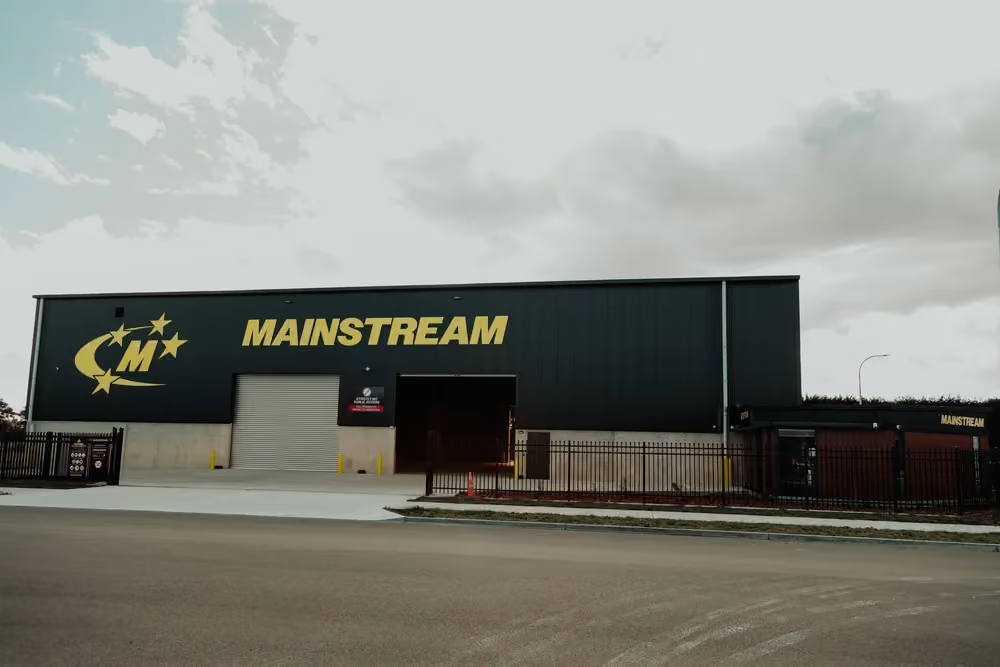
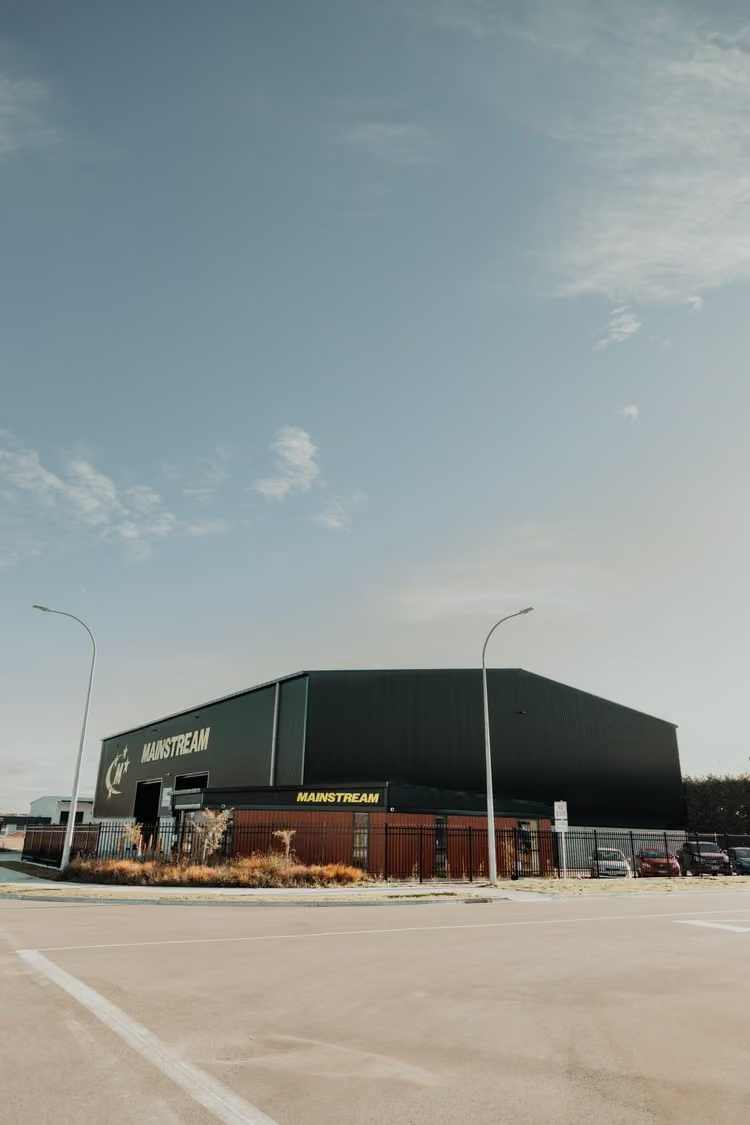
Mainstream needed a purpose built freight forwarding facility to support its logistics operations across the upper South Island. The project was won through a competitive design and build tender, on a site in the Richmond industrial zone.
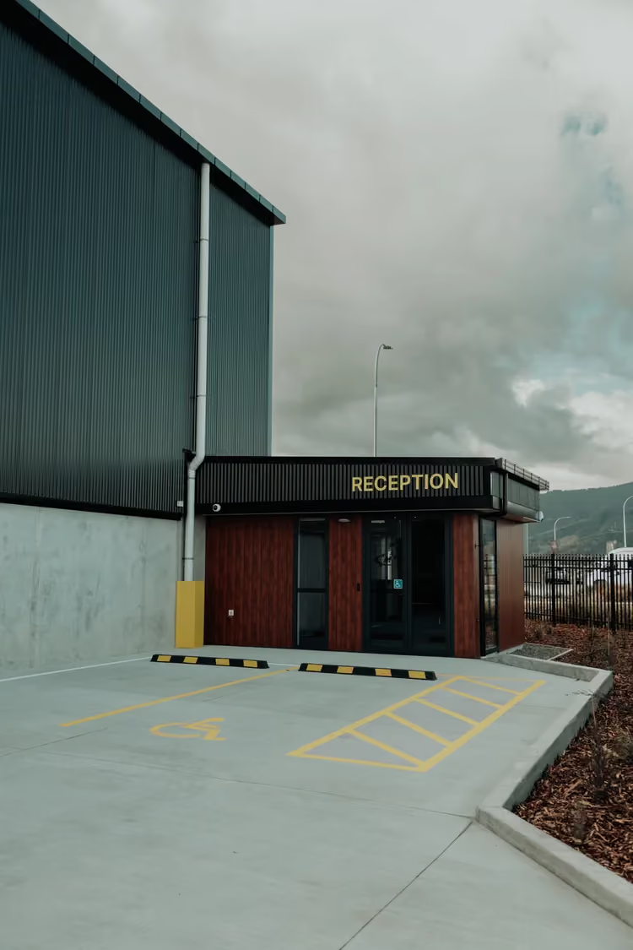
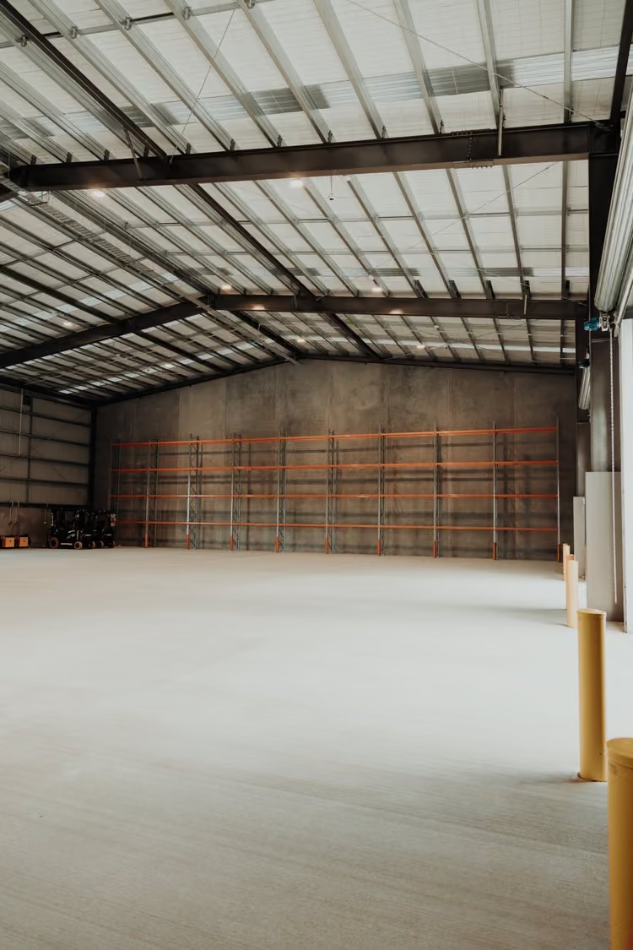
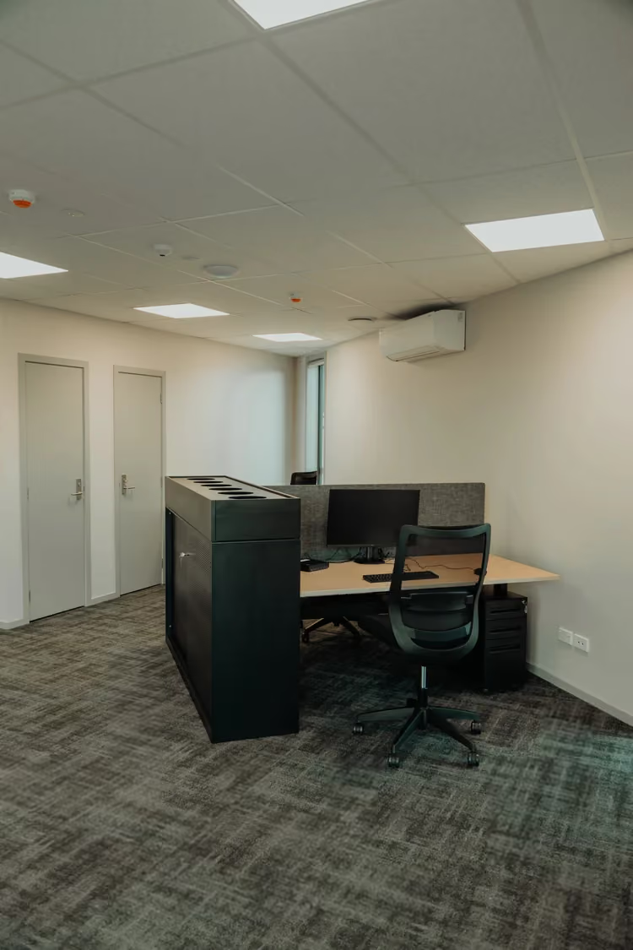
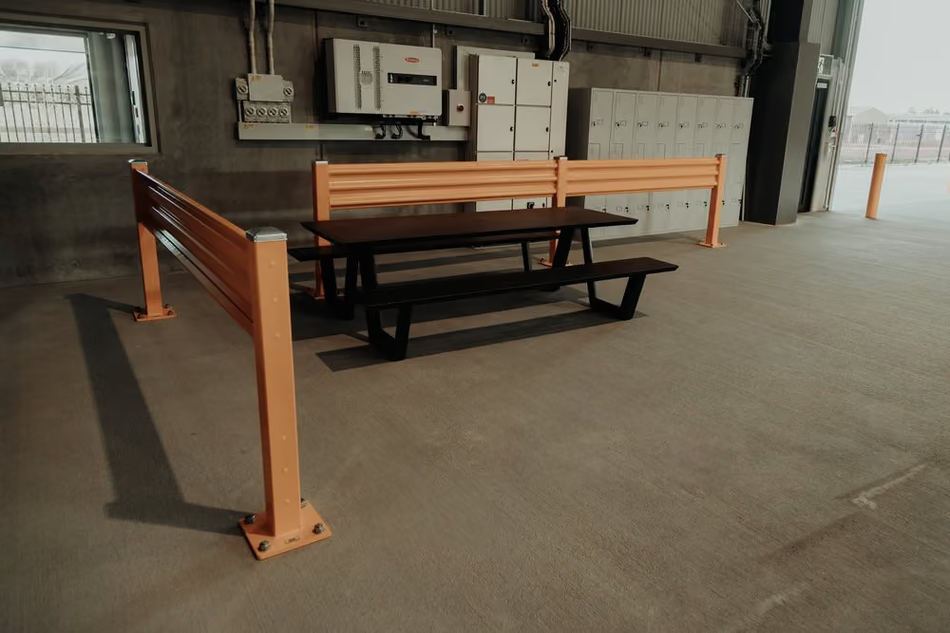
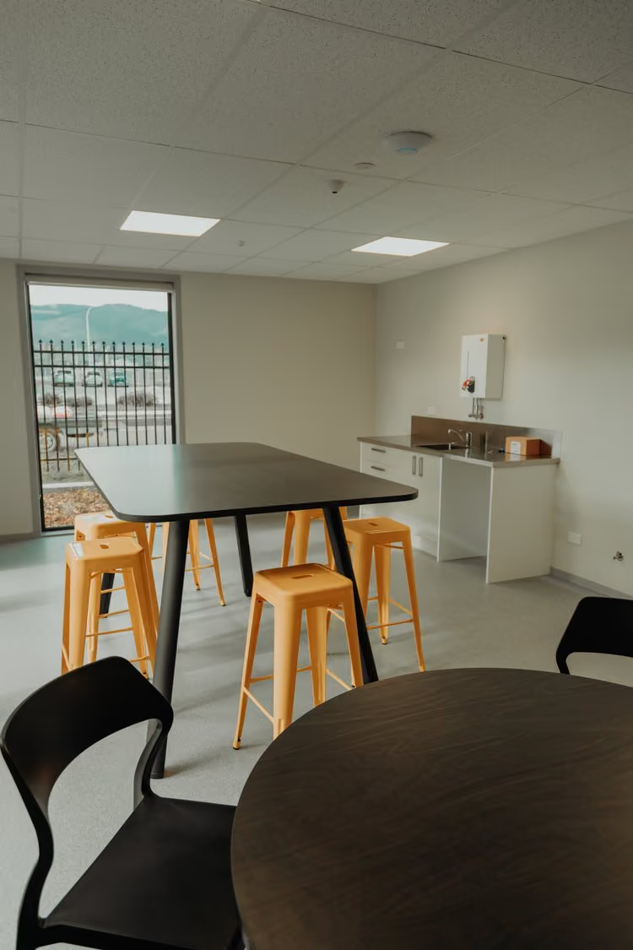
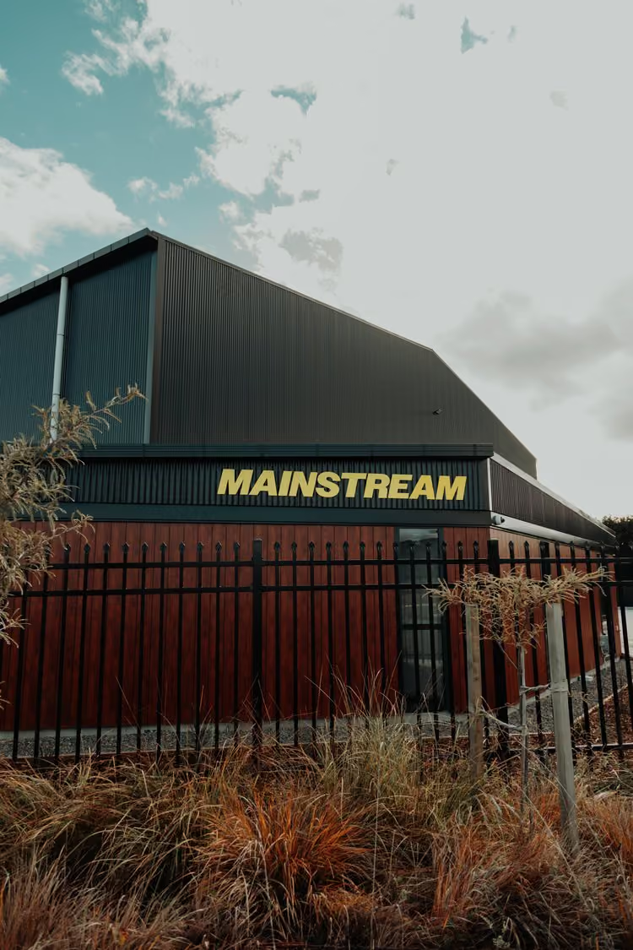
The facility holds a 1,160 square metre warehouse with 120 square metres of integrated office and staff space. Precast concrete panels and structural steel carry the building, with the office façade clad in dark cedar to reflect the client's national brand. Internal finishes were chosen for durability and low maintenance. Buildability, function and longevity drove the material decisions throughout, paired with simple detailing. Sustainability measures include a 5,000 litre rainwater harvesting system, R7.0 roof insulation, solar power, adaptive lighting and electric vehicle infrastructure.
Two Home Ground partners worked on the project together, drawing on experience from recent Mainstream facilities elsewhere in the country. It was delivered five weeks ahead of programme and within budget.
Photo Gallery