PSA House Seismic Strengthening and Fitout
The Public Service Association needed its central Wellington headquarters strengthened and modernised without moving its people out. The work was delivered in two stages, taking the building to 100 percent of the New Building Standard while it remained occupied.
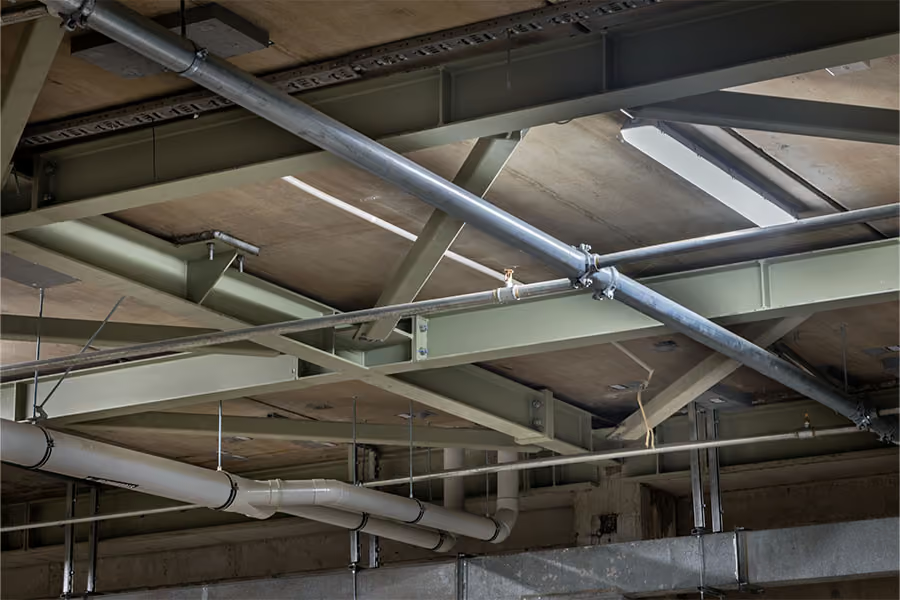
Stage one covered structural strengthening, refurbishment and re roofing of the upper levels and basement, including targeted demolition, a reinforced concrete overlay wall at ground floor, structural steel framing and bracing, and a full rebuild of the Level 7 roof with new roofing, cladding, fall arrest systems, solar panels and improved drainage. Much of this took place at height in exposed conditions, handled with solutions such as a cantilevered roof scaffold.
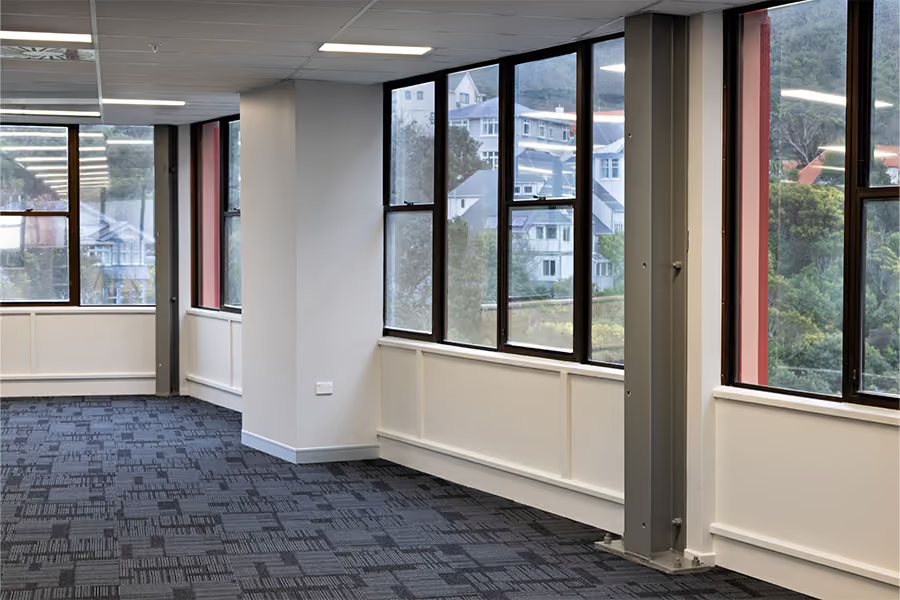
Stage two completed the seismic upgrade with new shear walls from basement to roof, new ground beams and significant steel bracing, columns and beams. A new concrete shear wall was built from ground floor to level six. Internal work covered a full fitout, upgraded services and façade repairs. It was completed in August 2025.
Photo Gallery




Other projects